
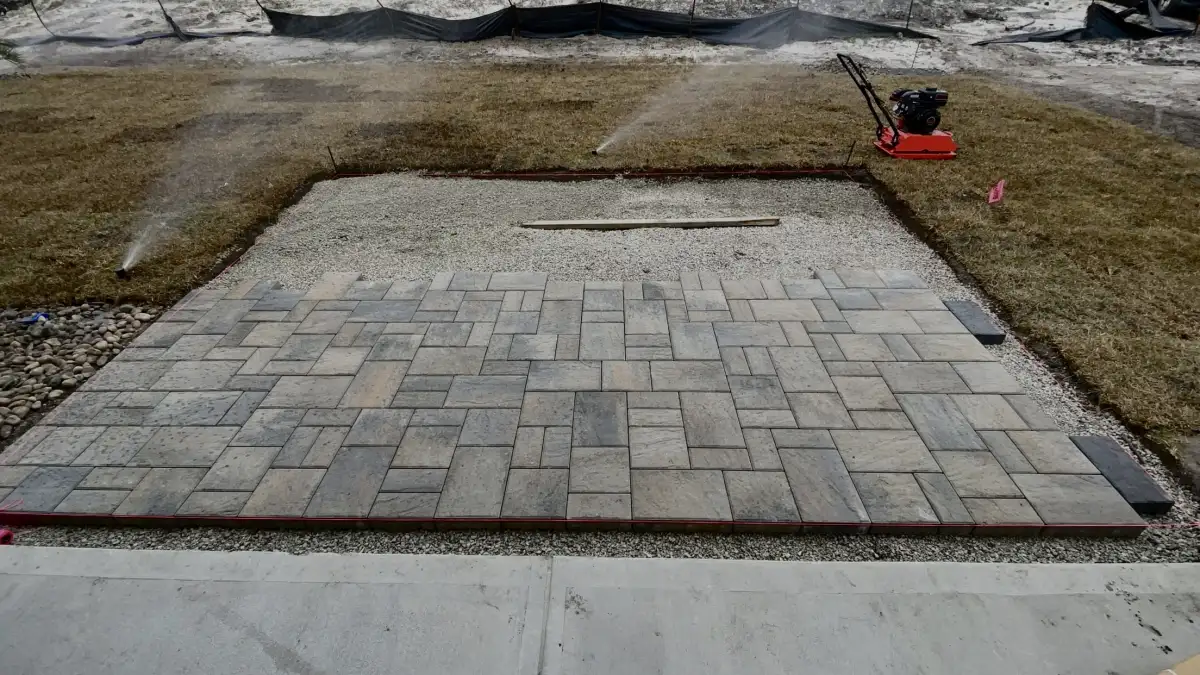
A Better Patio Budget Starts With the Plan
The most reliable way to make a custom paver patio budget-friendly is to reduce square footage and design complexity before reducing construction quality. A right-sized rectangle with a straightforward pattern can still feel intentional, especially when the dimensions come from your furniture, grill, doors, and walking paths rather than a round-number guess.
What should stay in the scope? The work that keeps the surface stable and moves water away from your home: excavation, a base designed for the actual site, compaction, correct slope, edge restraint, and a finished drainage plan. These elements are less visible than the paver color, but they determine whether the patio remains an asset or becomes a repair project.
Five Decisions That Keep a Smithfield Patio on Budget
- Size the patio around real furniture. Place or measure the dining table, chairs, grill, lounge seating, and clear walking paths. This exposes unused square footage before it becomes excavation, base material, labor, and pavers.
- Use a clean perimeter. Every curve, diagonal edge, inset, and small bump-out can add cuts and installation time. A simple shape can gain character from the laying pattern or one border without a complicated outline.
- Choose one dependable field paver. Compare products that are readily available in the quantity you need. Keep specialty units and contrasting colors to a purposeful accent instead of mixing several premium materials across the whole surface.
- Resolve grade and water early. Water should not be pushed toward the foundation or trapped beside the patio. A site walk should identify downspouts, low areas, runoff paths, and transitions before the footprint and elevation are fixed.
- Design later phases now. If an outdoor kitchen, pergola, fire pit, lighting, or wall may come later, reserve its space and consider support and utility routes before the patio is installed.
Why a 20-by-20 Patio Does Not Have One Honest Price
A 20-by-20-foot patio covers 400 square feet, but that measurement describes only the surface. It says nothing about whether equipment can reach the yard, how much soil must be removed, where excavated material can go, whether the grade needs correction, or how the patio meets the house, lawn, steps, and other hardscape.
The paver itself is another variable, but it is not the only one. Pattern, border work, curves, cuts, steps, seat walls, demolition, drainage, and restoration all change the installed scope. This is why a generic online price-per-square-foot number can be a poor planning tool for a specific Smithfield yard. A useful proposal should connect the price to the exact footprint, materials, preparation, and finish work.
Ask what is below the pavers
Look for excavation, base material, installation in compacted layers, a setting bed, edge restraint, and joint material. The proposal should explain how site conditions influence preparation rather than treating every yard as identical.
Ask what happens at the edges
Confirm transitions at doors, steps, beds, lawn, and existing concrete; how runoff will move; what demolition or hauling is included; and how disturbed areas will be left at completion.
Compare Patio Quotes Line by Line
Two proposals with the same total square footage may describe very different work. Before comparing totals, make sure each quote answers the same questions:
- What exact patio dimensions and layout are included?
- Which paver line, color, finish, pattern, and border are specified?
- What demolition, excavation, hauling, and site access assumptions are included?
- How will the base be selected, installed, and compacted for the site?
- What slope, grading, or separate drainage work is included?
- How are exposed edges restrained and finished?
- Are steps, utility adjustments, lawn or planting repair, cleanup, and taxes included?
- What could legitimately change the price after work begins?
Also confirm whether an HOA review, utility location, or permit check applies to your address and scope. The Town of Smithfield and Johnston County publish stormwater guidance because drainage systems and runoff extend beyond a single patio. That does not mean every patio needs the same solution; it means water management belongs in the initial site conversation, not as an afterthought.
Pavers vs. Concrete: Compare More Than the First Number
Basic poured concrete often begins with a lower upfront price than a professionally installed paver patio, but neither material is automatically the budget winner for every yard. Decorative finishes, reinforcement, access, grade, demolition, drainage, and design details can move the comparison.
Consider how you want the surface to look, how individual areas could be repaired, whether future utility access is likely, and what maintenance you are willing to handle. Our guide to paver patios versus concrete slabs explains those tradeoffs in more detail. Choose from comparable complete scopes—not a finished paver proposal versus a bare concrete allowance.
Use Phasing to Protect the Final Plan
A smaller first phase can be smarter than building every feature at once, but only if the full layout is settled first. Future kitchen cabinets need a planned location and appropriate support. A pergola can affect footings and circulation. Lighting and utilities need routes. A wall or fire feature can change clearances and how people move through the patio.
ENC Designs uses 3D design to coordinate those relationships before construction. For Smithfield homeowners, that planning can help distinguish the patio you need now from features that can be added later without undoing finished work. Explore the full paver patio service and the Smithfield outdoor living page for the related service and local context.
Budget-Friendly Paver Patio FAQ
Right-size the patio around the furniture and activities you will actually use, keep the perimeter and pattern reasonably simple, choose a readily available field paver, and reserve upgrades for one focal detail. Protect the budget for excavation, base preparation, compaction, edge restraint, and drainage because reducing those items can create expensive repairs later.
A 20-by-20-foot patio is 400 square feet, but square footage alone cannot produce a responsible installed price. Access, excavation and disposal, grade, soil and drainage conditions, paver selection, pattern, cuts, borders, steps, walls, and site restoration all affect the quote. Ask for a site-specific proposal with those items identified.
Basic poured concrete often has a lower initial price than a professionally installed paver patio, but that is not universal. Compare the complete installed scopes, appearance, drainage plan, maintenance, and how each surface would be repaired or changed later. Decorative concrete and complex paver layouts can shift the comparison.
The lowest shelf price is not always the lowest project cost. Compare the delivered price for the required quantity, freight, minimum orders, matching border or step units, breakage allowance, return policy, and replacement availability. For a professionally installed patio, compare the material allowance and complete installation scope instead of shopping one pallet price in isolation.
Yes, if the later phase is considered before the patio layout and base are finalized. Reserve the future footprint, circulation space, support needs, and utility routes so the new pavers do not have to be removed and rebuilt when the next feature is added.
Ready to turn your priorities into a site-specific patio plan? Contact ENC Designs to request a consultation, or call (919) 634-2359.