ENC Designs outdoor living project in coastal North Carolina

See Your Backyard in 3D Before We Build a Single Thing

Every ENC Designs project begins with a photorealistic 3D render of your exact property. You walk through your outdoor kitchen, stand on your paver patio, and see the pergola from your kitchen window — all before any ground is broken. No imagining. No hoping. No surprises. This is what separates a luxury design-build firm from a contractor with a clipboard.

Stop Imagining. Start Seeing.

Most landscape contractors in coastal North Carolina still hand you a sketch on graph paper, a one-line quote, and a promise that "it will look great when it's done." That is the "imagine and hope" school of outdoor design — and it is how homeowners end up with a patio that is too small, a pergola in the wrong spot, a fire pit too close to the seating, and a feeling of "I wish I had known this is what it would look like." By the time you see it, the concrete is poured and the stone is set.

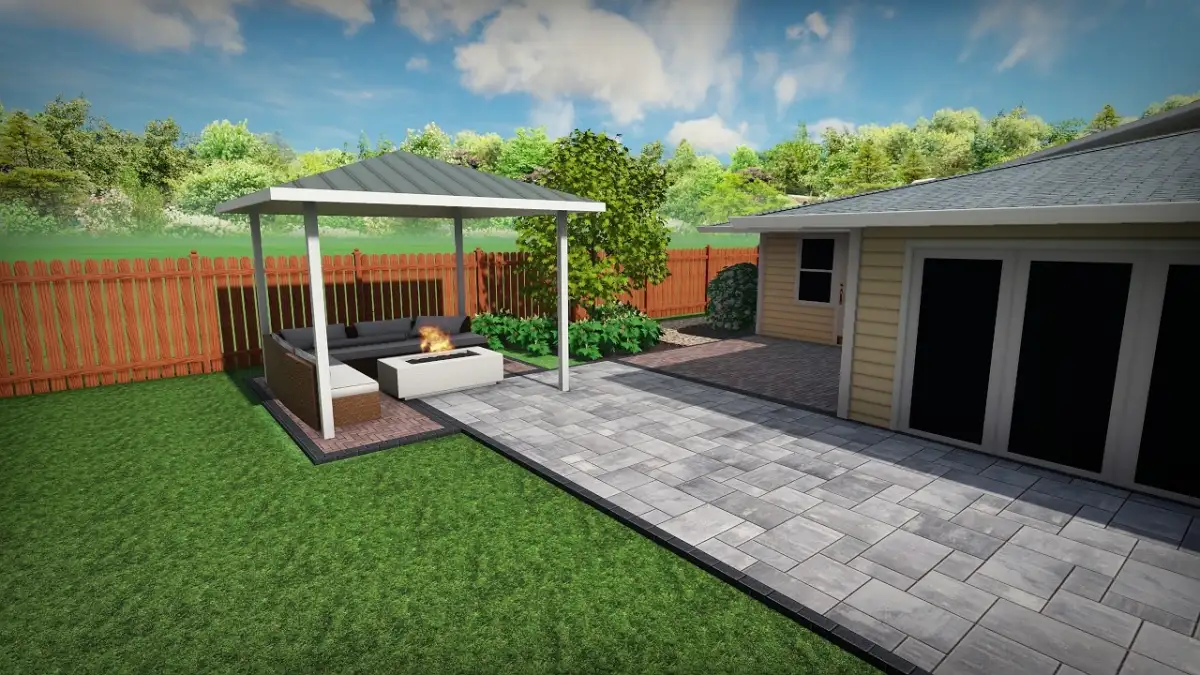
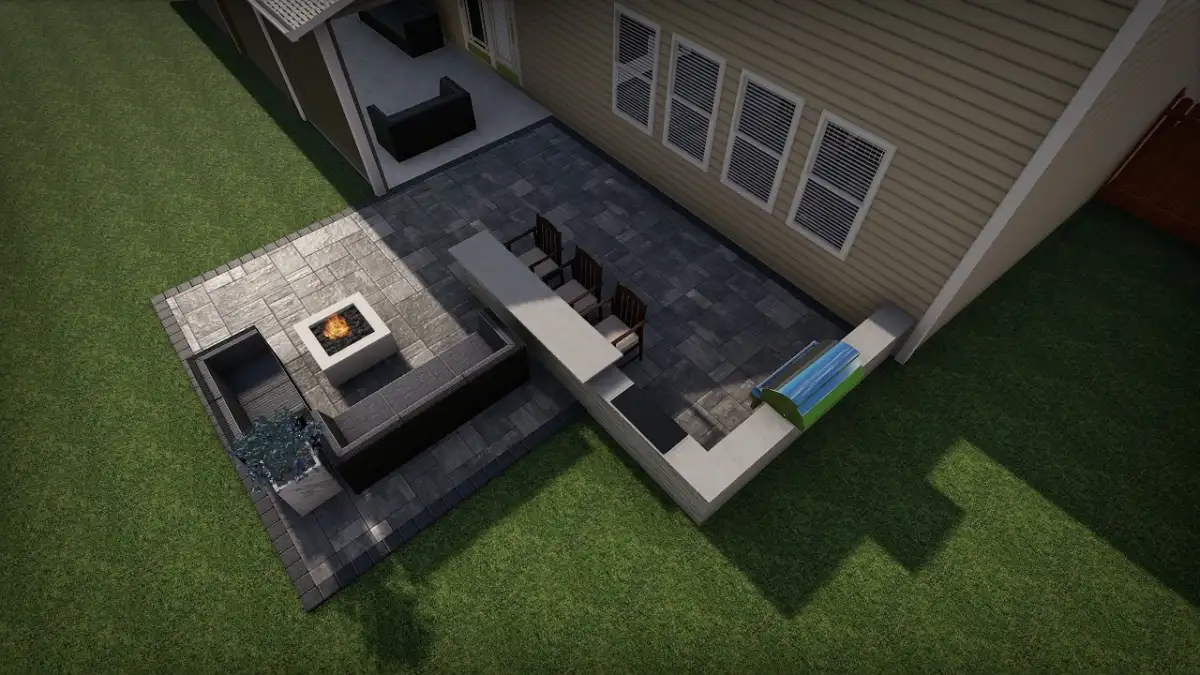
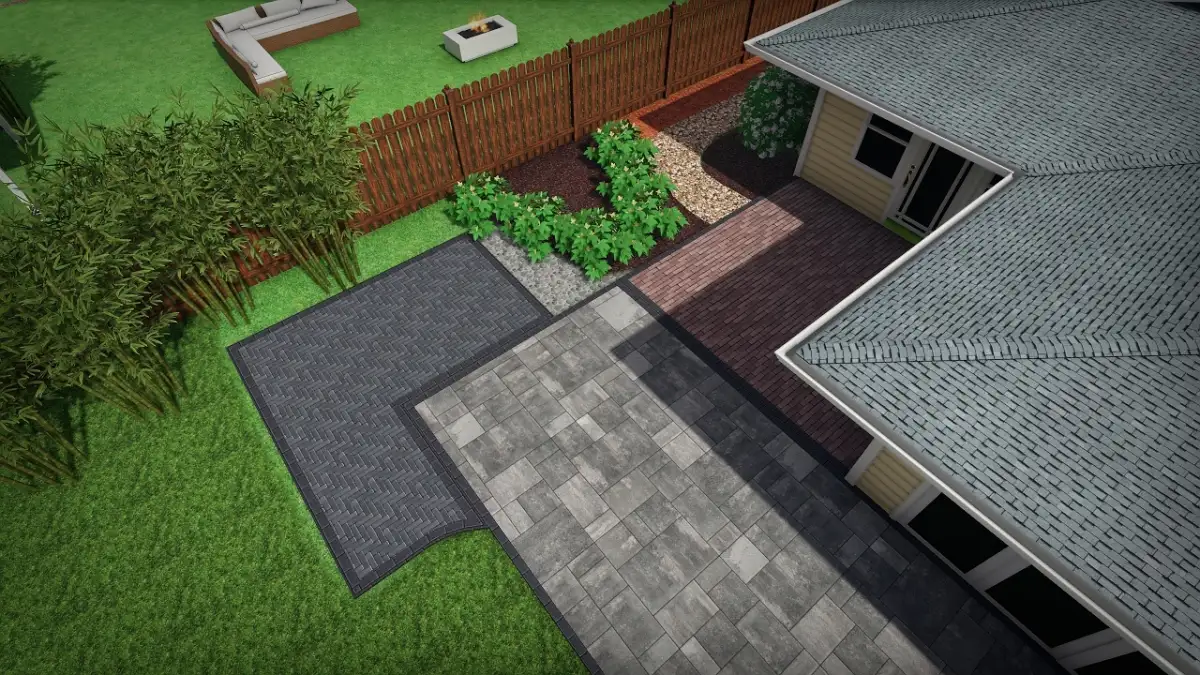
Eastern North Carolina Designs does it differently. Every project — from a single fire pit to a full-property landscape redesign — begins with a photorealistic 3D digital twin of your property. We render materials, sun and shade at different times of day, sightlines from inside your home, scale of every element, and the full nighttime lighting effect. You approve what you see. Then we build exactly that. No surprises. No "I thought it would be bigger." Integrity in every inch, starting at the design phase.
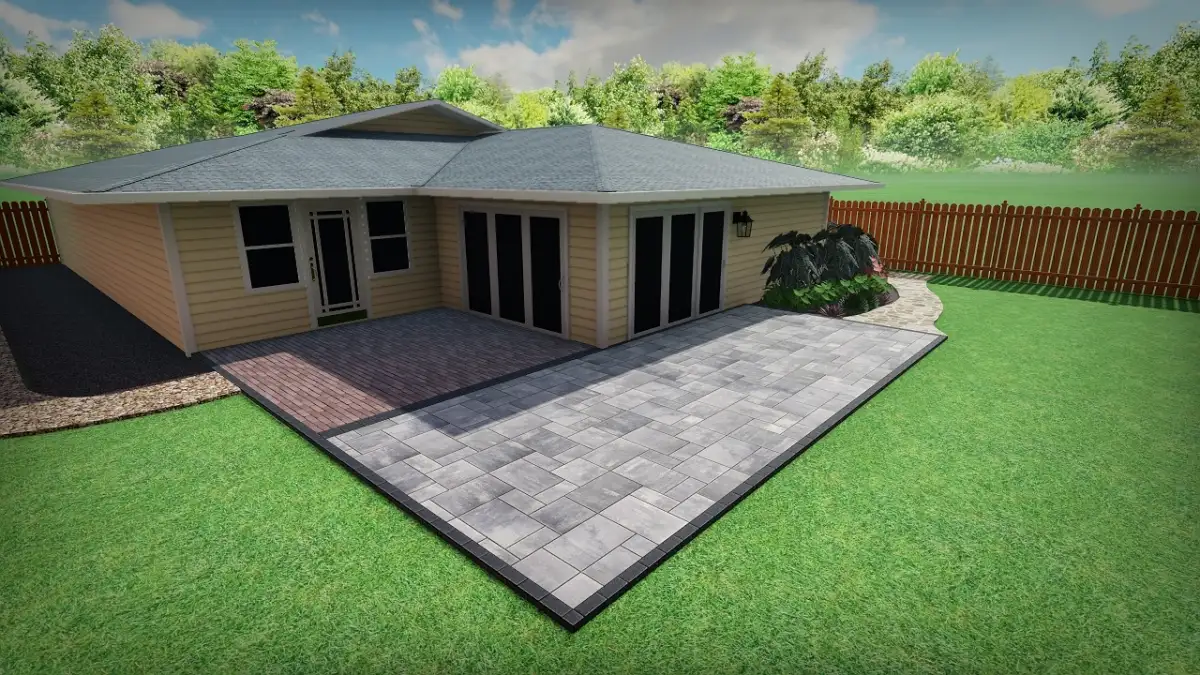
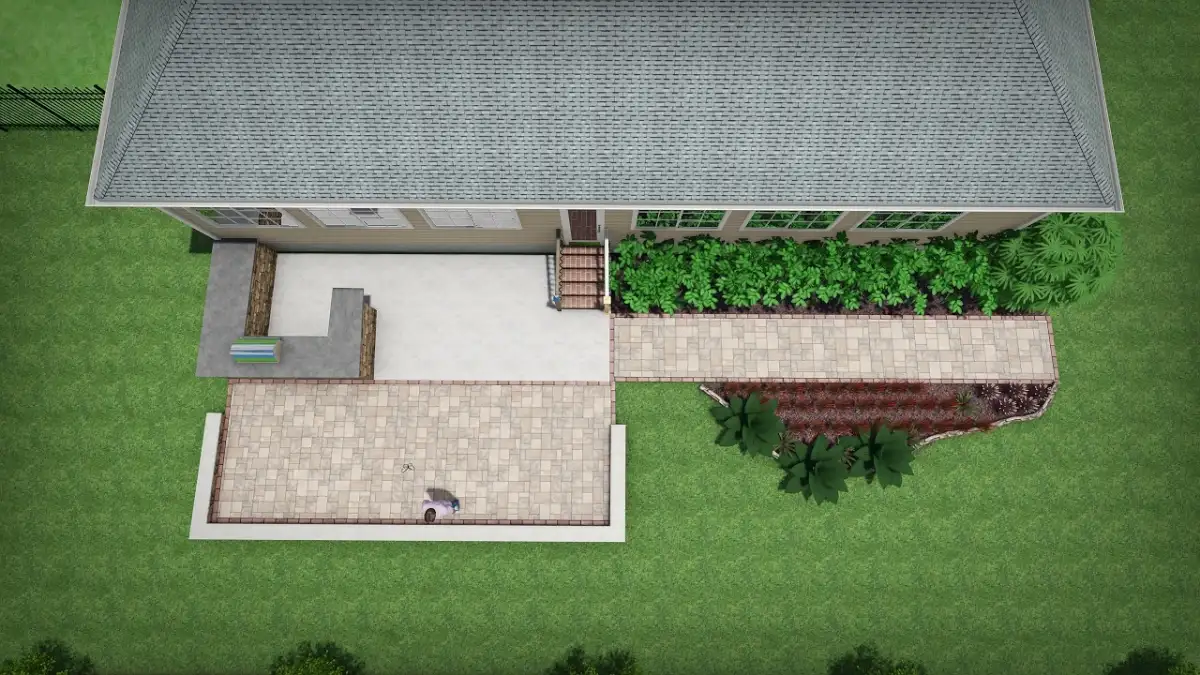
Photorealistic 3D render of a luxury outdoor kitchen and paver patio in coastal NC

What Photorealistic Rendering Actually Shows You

1. Real materials, not guesswork. You see the exact paver color, stone veneer, decking species, cabinetry finish, and countertop — all rendered on the actual geometry of your patio. Swap a cream-colored paver for charcoal and see the whole space shift in five minutes, before you commit to tens of thousands of dollars of stone.

2. Sun and shade at any hour. We simulate sun angles across the day and across the seasons so you see when your pergola actually casts shade on the dining table, when the morning light hits the outdoor kitchen, and whether that live oak really shades the patio at 4 p.m. in July. No "I wish the pergola was two feet farther south."

3. Sightlines from inside your home. We render the view from your kitchen window, your living room, your master bedroom — so you see exactly what you will look at every morning with your coffee. This is the most overlooked element in traditional landscape design and the single biggest source of post-install regret.

4. True scale and proportion. Scale is almost impossible to judge on paper. A 20x16 patio sounds big until it is actually built and the grill, dining table, and seating area barely fit. In 3D you see real furniture in the real space, and you know instantly whether it is too small, too big, or just right.

5. Integration between every element. The outdoor kitchen, fire pit, water feature, lighting, and planting beds are all rendered together, on the same property, at the same time. You see how they flow as one space, not as isolated line items.

6. Nighttime lighting effect. We render the full low-voltage landscape lighting plan — path lights, uplighting, accent lighting, moonlighting — so you see exactly how the space will glow after sunset. Most homeowners have never seen their own backyard lit properly. In 3D, you see it before it exists.

3D rendered night scene of a luxury coastal NC backyard with fire feature and lighting

Why Traditional Contractors Fail Luxury Clients

A typical landscape contractor hands you a two-page quote, a hand-drawn sketch, and a stock photo from a manufacturer's catalog. They promise "it will look great," and then ask for a 50% deposit. You spend four months imagining what it will look like. You lose sleep. You change your mind three times. You argue with your spouse over whether the patio should be rectangular or curved. And then the concrete is poured and it is too late to change anything.

This is the "imagine and hope" approach, and it is why most homeowners end up partially satisfied with a five-figure project that should have been a source of joy. Luxury clients deserve better — and they deserve it before the first wheelbarrow of gravel shows up in the driveway. The ENC Designs 3D process eliminates the uncertainty entirely. You do not imagine. You see. And once you have seen it, you either love it or we revise it until you do. Then we build it. That is the only way to deliver a project that feels inevitable from day one.

Ready to See Your Outdoor Room in 3D?

The Visionary Consultation is the first step. We come to your property, listen to how you want to live outdoors, and build a photorealistic 3D render so you see it before we build it. Integrity in every inch, from the first sketch to the final walk-through.