ENC Designs outdoor living project in coastal North Carolina

Outdoor Living Design-Build in Coastal North Carolina

Eastern North Carolina Designs plans and builds connected outdoor living spaces with 3D design, paver patios, outdoor kitchens, drainage, lighting, hardscaping, and landscaping—from Four Oaks and Smithfield to Wilmington and the coast.

3D Design Before Construction
7 NC Service Areas
One Connected Project Plan
Design + Build Concept to Walk-Through

Outdoor Living Design and Construction from Smithfield to Coastal NC

Eastern North Carolina Designs LLC (ENC Designs) plans and builds connected outdoor spaces from its Four Oaks base near Smithfield east to Wilmington and the coastal communities. Paver patios, outdoor kitchens, fire features, landscape design, lighting, hardscaping, and drainage are coordinated in one 3D plan before construction begins—not treated as unrelated backyard projects.

The plan starts with everyday use: where the grill belongs, how guests move from the house to seating, where water goes during summer storms, which views should stay open, and what future phases need to be protected now. That site-first approach helps connect the finished outdoor room to real property conditions such as grade, heavy rain, salt exposure, sandy or mixed soils, HOA review, mature trees, and compact access. Homeowners can begin with one priority or a complete backyard plan; either way, early decisions about patio footprint, drainage, cooking, shade, lighting, and later phases help keep finished work from being undone. Explore the full outdoor living design-build service, compare outdoor kitchen planning, or see how drainage solutions support the finished space.

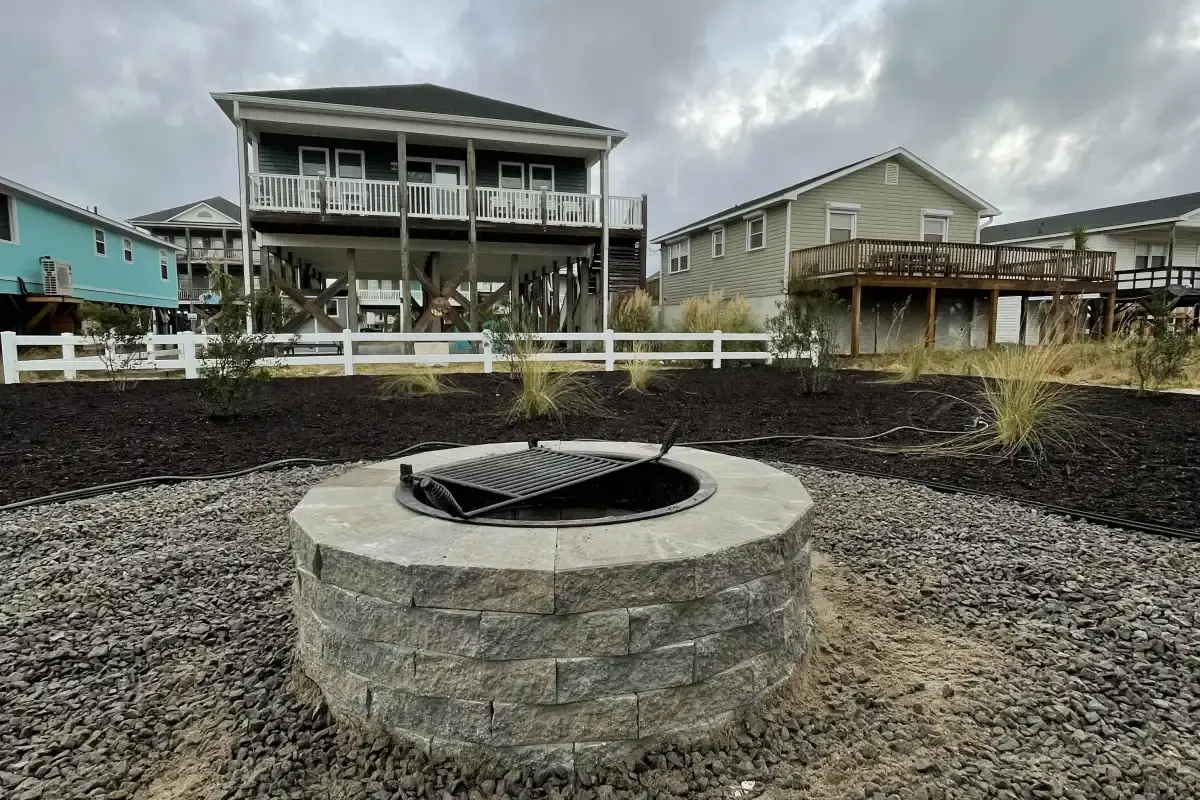
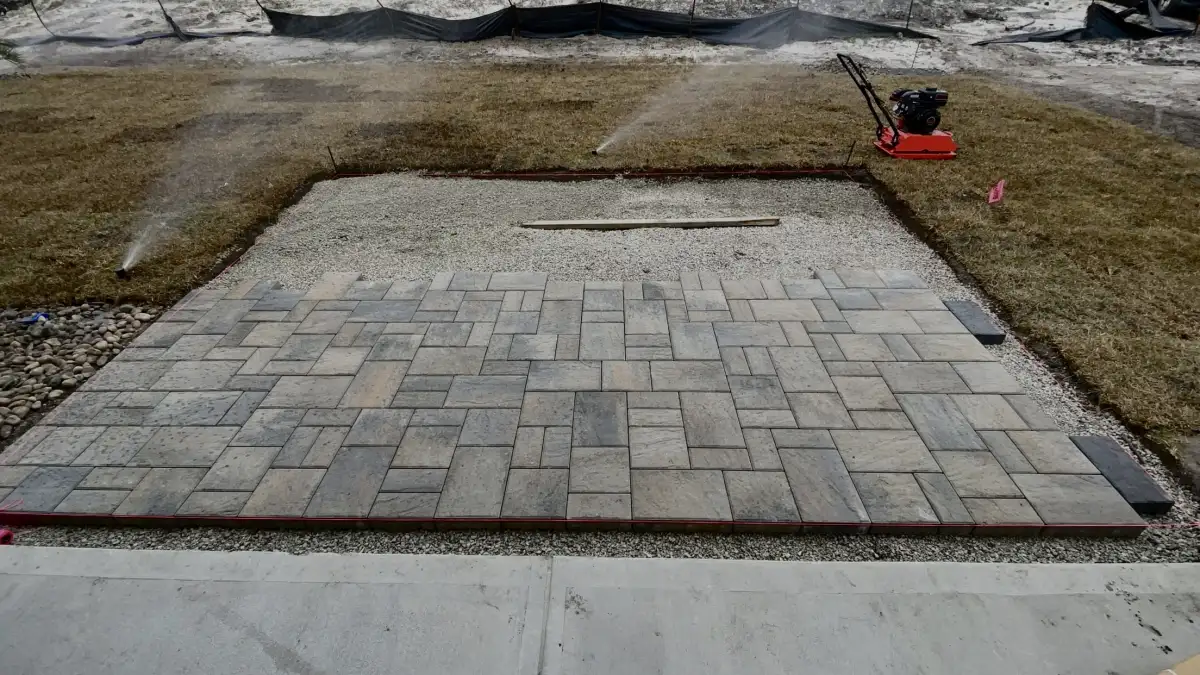
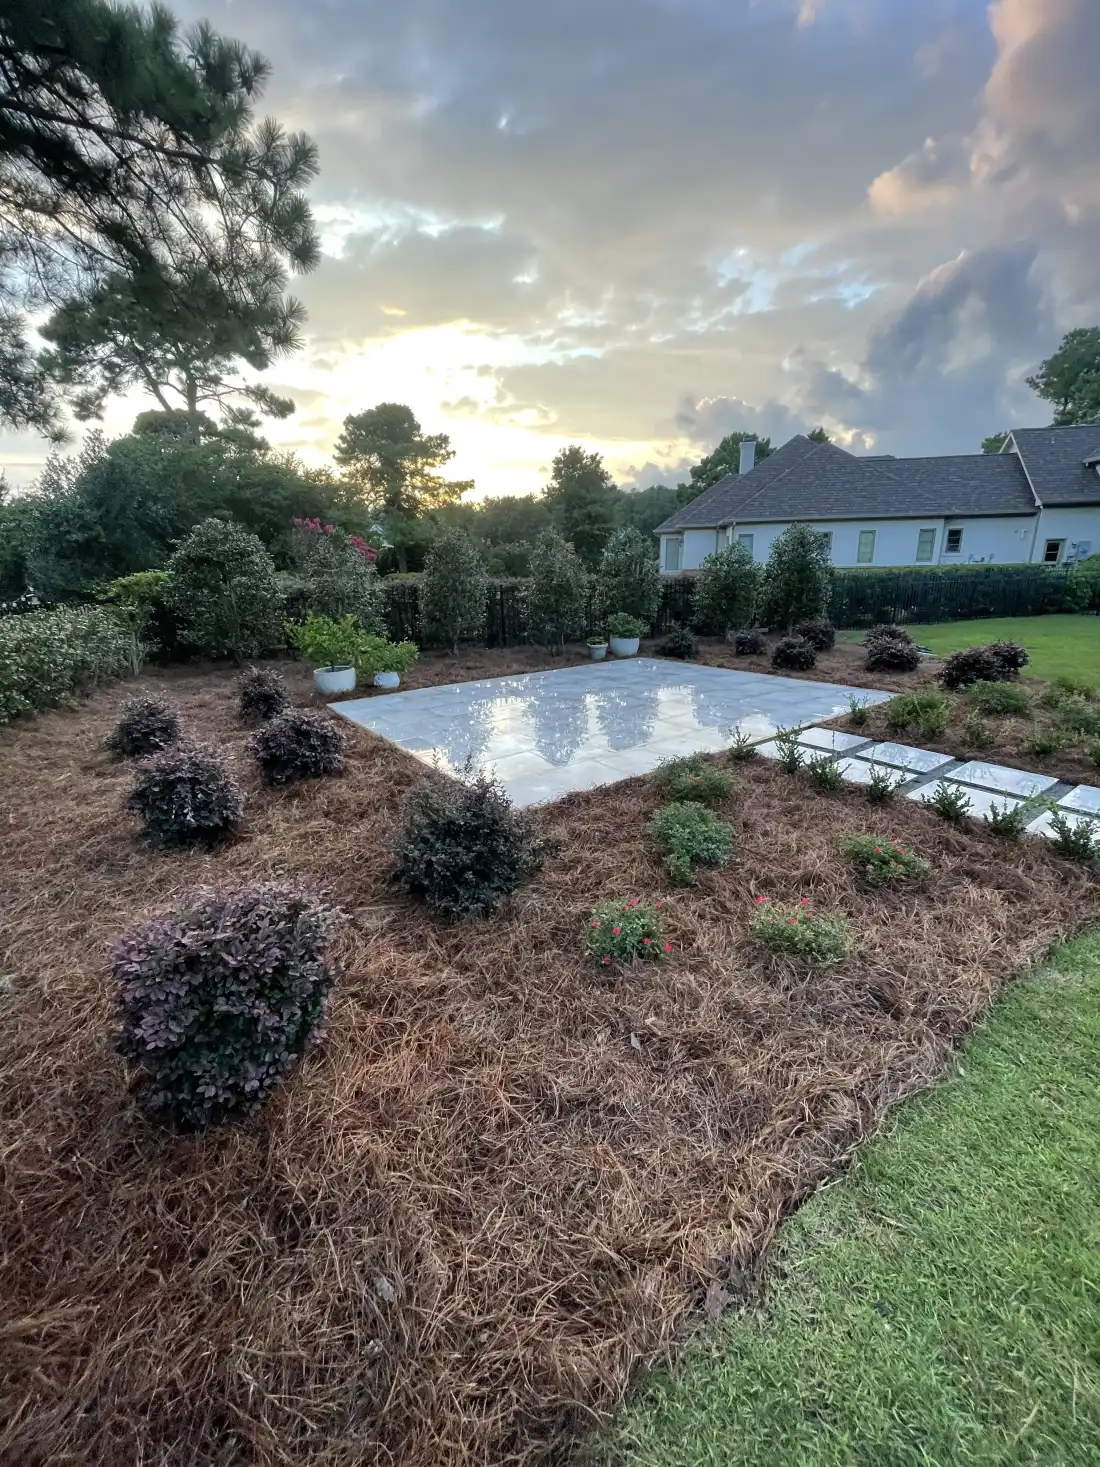
Paver patio construction detail for a coastal North Carolina outdoor living space Landscape planting and hardscape edge detail by ENC Designs

Coordinate the Patio, Kitchen, Drainage, and Lighting Before Construction

Wilmington and coastal North Carolina backyards ask more of an outdoor living plan than a catalog layout can answer. Heavy rain, salt air, sandy cuts, mature trees, tight side-yard access, and utility placement all affect whether a patio, kitchen, pergola, or fire feature still feels right after the first season.

  • Base and drainage before finishes. Pavers, walls, kitchens, and seating areas need a stable build sequence so water leaves the living space instead of collecting under it.
  • Clear zones for cooking and gathering. The grill, prep counter, dining table, fire seating, lighting, and circulation paths are planned together so the backyard works during real evenings with guests.
  • Future phases protected early. If a homeowner starts with a patio now and adds a kitchen or pergola later, sleeves, footings, lighting routes, and access can be planned before finished hardscape makes changes expensive.

Plan for Grade, Drainage, Access, and Everyday Use

From Johnston County properties near Smithfield to homes in Wilmington and the coastal communities, the site sets the build sequence. Grade, water movement, utility routes, side-yard access, mature trees, and the way people move from the house to the yard all influence what can be built together and what should be phased.

Drainage Comes Before Finishes

Summer downpours, flat grades, and mixed soils can turn a beautiful patio into a maintenance problem. Water movement, base preparation, and finished elevations belong in the plan before surface materials are selected.

Outdoor Kitchens Need Clearances

Grill islands, prep counters, appliances, and dining areas should support traffic flow instead of blocking the door, crowding the seating, or creating heat and smoke issues.

3D Design Aligns the Full Build

Homeowners can review the outdoor room, compare materials, check furniture spacing, and plan future phases before construction begins.

What Wilmington Homeowners Should Decide Before an Outdoor Living Build

Wilmington homeowners often ask about outdoor living because they want more than a single patio or grill station. They want a backyard that handles coastal rain, supports cooking and seating, looks right from the home, and can grow into future phases without tearing up finished work.

ENC Designs plans the full outdoor room before construction begins, then connects the patio base, drainage, kitchen placement, lighting, shade, masonry, planting, and access details in a clear build sequence.

Before you request an estimate, think through:

  • Stormwater and grade Where should roof runoff, patio pitch, and low-yard water move after a summer downpour?
  • Cooking and circulation Can the grill, prep counter, dining table, and seating work without crowding the back door?
  • Future phases Should sleeves, lighting routes, pergola locations, or kitchen clearances be protected in phase one?

Outdoor Living Services Planned as One Connected Build

From the first sketch to the final walk-through, a single team coordinates design, engineering, and construction so patios, kitchens, lighting, drainage, planting, and masonry are built from the same plan.

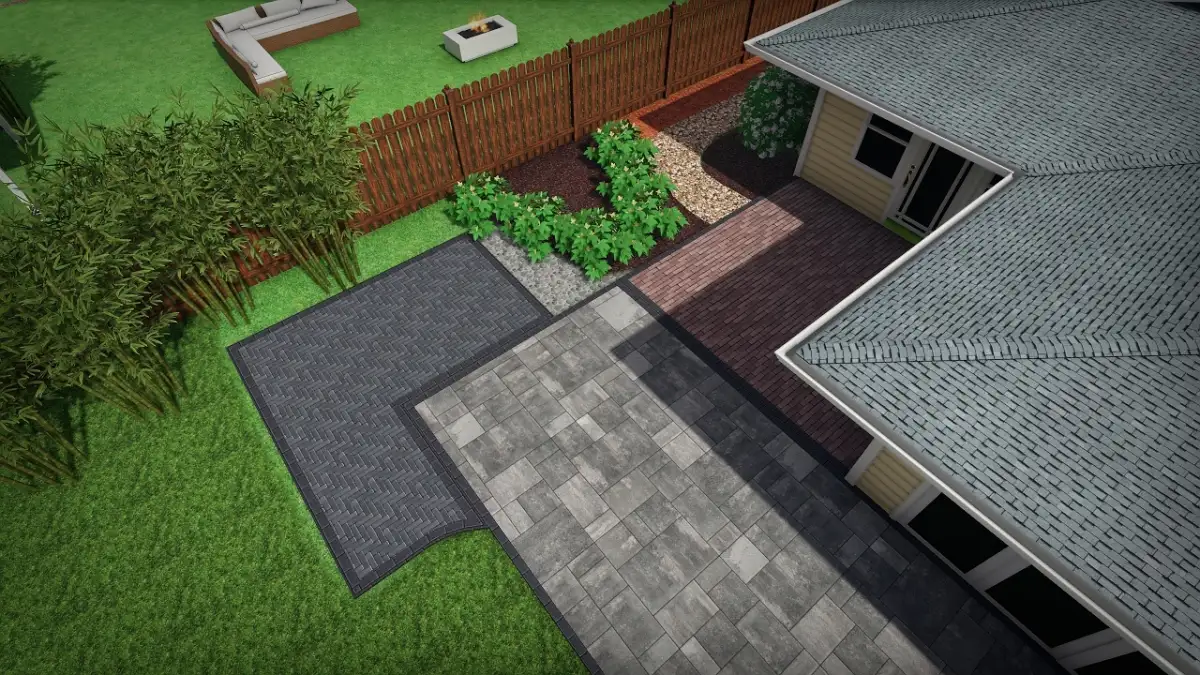
3D rendering of luxury outdoor living space showing paver patio, fire feature, and pergola in coastal North Carolina

See Your Project in 3D Before We Break Ground

Our signature 3D landscape design process gives you a high-definition digital twin of your property — built in advanced 3D design software before a single shovel hits the ground. You'll walk through scale, materials, sightlines, and lighting in immersive detail, then make confident decisions instead of crossing your fingers.

  • Photo-realistic renders of your specific property and home
  • Test materials, colors, and finishes virtually — no costly do-overs
  • See sun, shade, and lighting conditions throughout the day
  • Walk every angle of the design before construction begins
  • Approved design becomes the construction blueprint — no scope creep

Five Steps from Conversation to Completed Outdoor Room

Every ENC Designs project follows the same proven process — intentional, communicated, and executed with integrity from day one.

01

Consultation on the Property

We review grade, access, drainage, views, furniture needs, and how the backyard should function before recommending a build path.

02

3D Design and Material Direction

The outdoor room is modeled before construction, so patio size, kitchen placement, lighting, and circulation are easier to approve.

03

Schedule, Scope, and Site Prep

Approved designs become a clear construction plan with material timing, drainage work, excavation needs, and project milestones outlined.

04

Construction With Clean Site Care

ENC Designs builds compacted bases, hardscape edges, utilities, lighting, planting, and finish details in the right sequence.

05

Final Walk-Through and Next Phases

We review the finished space, explain maintenance details, and keep future additions aligned with the original design intent.

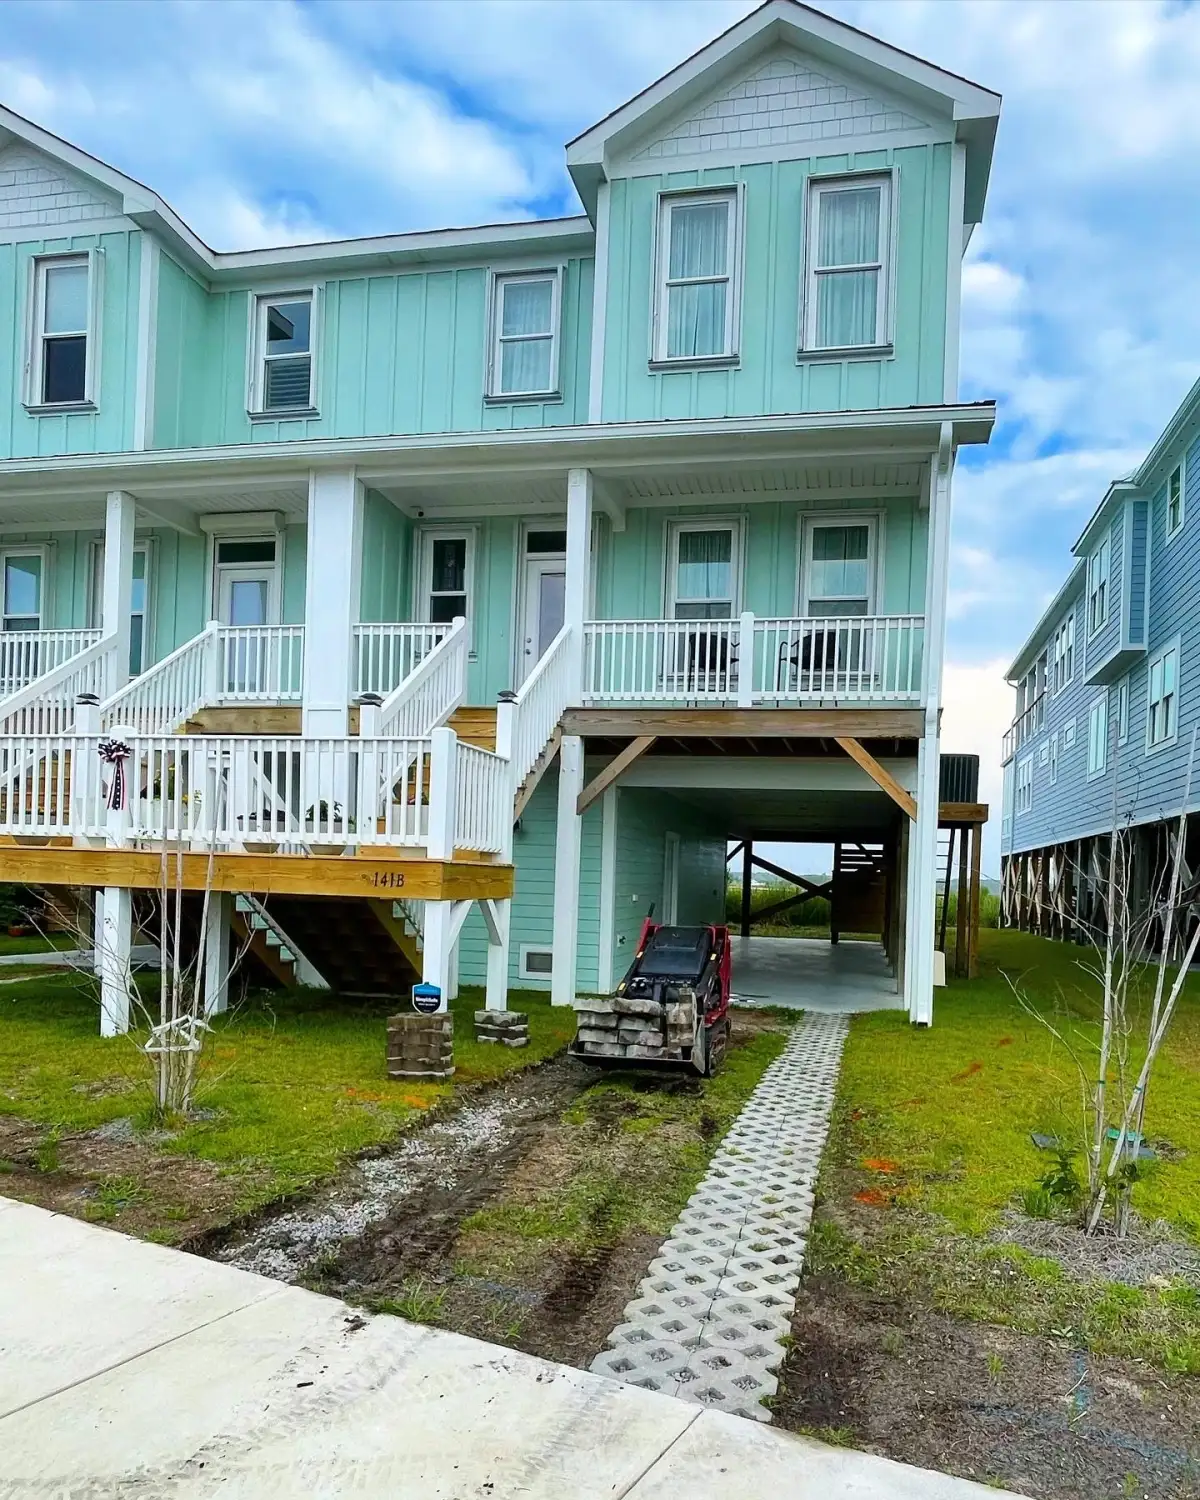
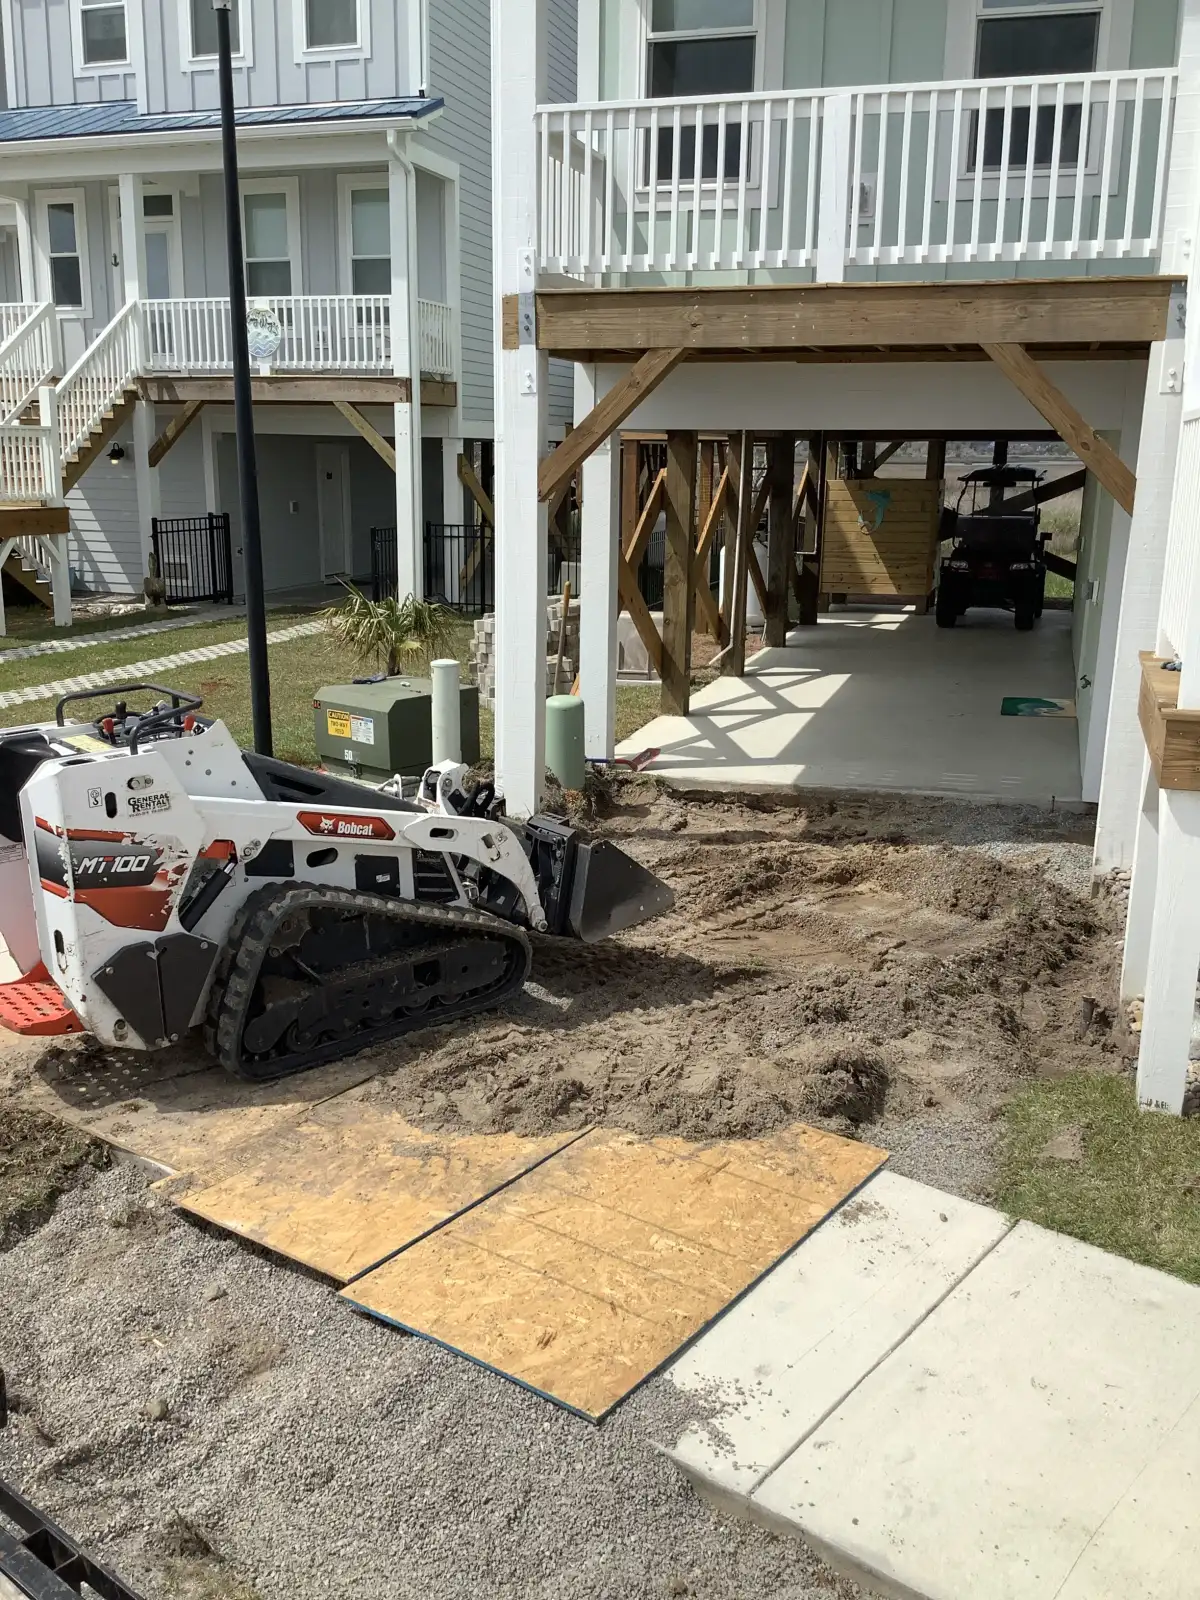
ENC Designs equipment and crew on a luxury outdoor living jobsite in eastern North Carolina

Outdoor Spaces Should Feel Just as Considered as the Homes They Surround

ENC Designs brings landscape design, hardscape construction, drainage, lighting, masonry, and outdoor living features into one coordinated plan. The same design-build team carries the project from the first property conversation through construction and the final walk-through.

Our base on NC Highway 210 in Four Oaks puts us at a unique crossroads. We serve inland Johnston County estates and coastal homes from Wilmington to Surf City — homeowners who value craftsmanship, integrity, and the kind of resort-style outdoor living that makes leaving the house feel optional.

  • Connected design and construction — patio, kitchen, drainage, lighting, and landscape decisions follow the same plan
  • Site-first decisions — grade, access, water movement, utilities, and circulation are considered early
  • 3D planning before construction — scale, sightlines, materials, and furniture spacing can be reviewed in advance
  • A clear final walk-through — the completed space and relevant care details are reviewed before handoff

Coastal North Carolina Outdoor Living FAQs

An ENC Designs outdoor living project can connect 3D landscape design, paver patios, outdoor kitchens, fire pits, seating zones, pergolas, water features, retaining walls, drainage solutions, landscape lighting, sod, masonry, and decking. The scope is shaped around how you want to use the property and any future phases you want to protect.

Yes. ENC Designs is based in Four Oaks and serves Wilmington, Smithfield, Carolina Beach, Surf City, Hampstead, Wallace, and Leland. The service corridor reaches from Johnston County to coastal North Carolina, and each plan is shaped around the property's grade, drainage, access, salt exposure, and outdoor entertaining needs.

Drainage decisions affect finished elevations, patio base preparation, retaining walls, planting areas, kitchen placement, and how water moves away from the home. Planning grade and runoff early helps the visible features work with the site instead of competing with it. Read more about ENC Designs’ drainage solutions.

ENC Designs uses 3D planning before construction so homeowners can review layout, scale, materials, sightlines, lighting, furniture spacing, and the relationship between project elements before the build sequence is finalized. See the 3D design process in more detail.

Yes. A phased plan can account for future kitchen utilities, pergola locations, lighting routes, drainage, and access before the first patio or landscape phase is installed. The consultation is the time to identify the complete vision and decide what belongs in each phase.

Yes. ENC Designs coordinates 3D planning with construction so patio layout, outdoor kitchen placement, drainage, lighting, hardscaping, landscaping, access, and future phases can follow one connected plan from consultation through the final walk-through.

ENC Designs reviews how you want to use the space along with the property's location, grade, drainage, access, views, furniture needs, desired features, and possible future phases. That conversation helps define which elements belong in one connected plan and what is needed before 3D design and construction planning move forward.

Start with the consultation form or call (919) 634-2359. Share your property location, the features you are considering, how you want to use the space, and any drainage, access, HOA, or phasing concerns. ENC Designs will follow up to discuss the property and the next design-build steps.

Request an Outdoor Living Consultation

Share your property location, the features you are considering, how you want to use the space, and any drainage, access, HOA, or phasing concerns. ENC Designs will follow up to discuss the right design-build path.