
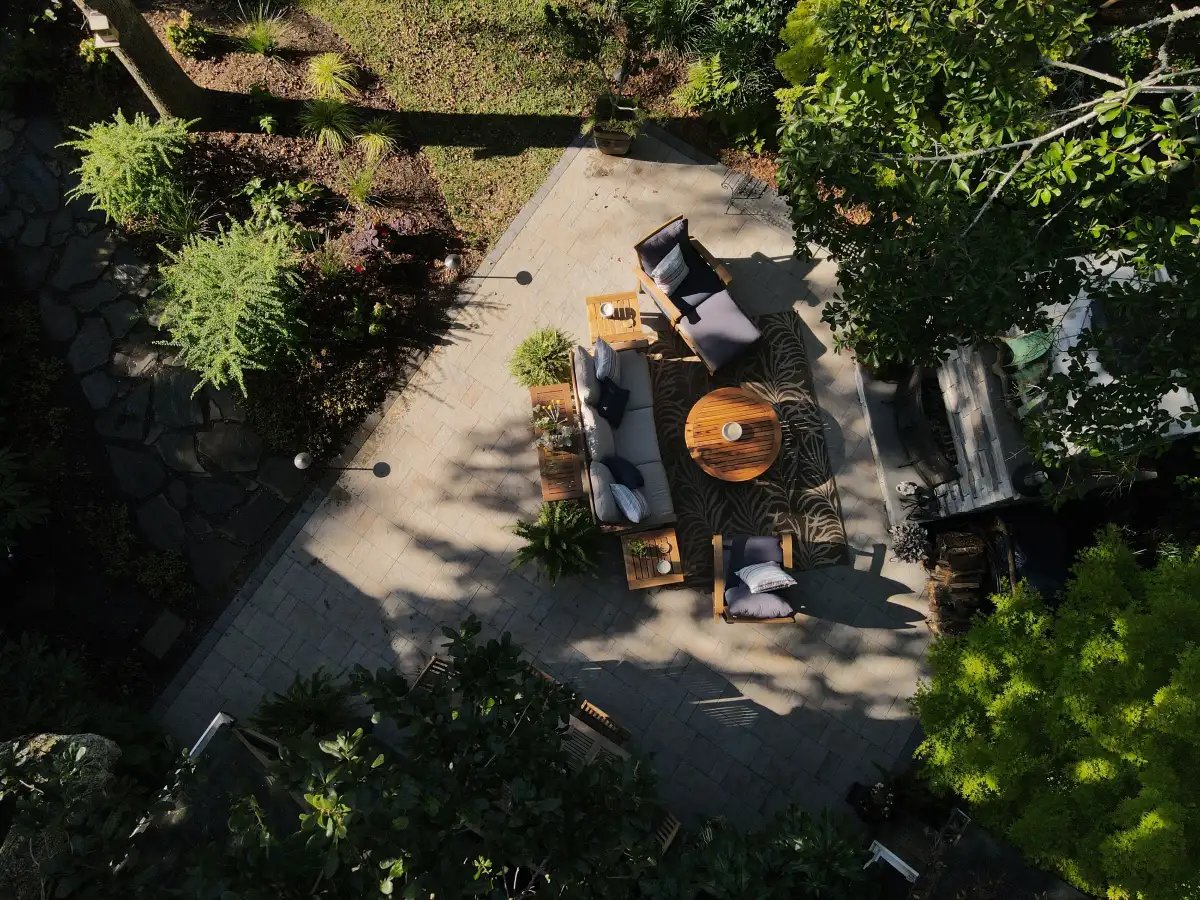
Finished paver patio seating area surrounded by established garden plantings

Custom Outdoor Living in Leland, NC

Plan one connected backyard for your Leland home—with the patio, kitchen, drainage, lighting, landscape, and future phases considered before construction begins.

Plan the Whole Backyard Before Construction Starts

Leland is part of the ENC Designs service area. The team plans and builds outdoor living spaces for homeowners who want the finished yard to feel connected to the house and comfortable for everyday use—not like a series of unrelated additions.

A useful plan starts with the way you want to cook, dine, gather, and move through the yard. It also accounts for grade, water movement, downspouts, utility routes, construction access, shade, furniture clearance, and later phases. ENC Designs brings those decisions into a 3D design so you can review the complete outdoor room before work begins.
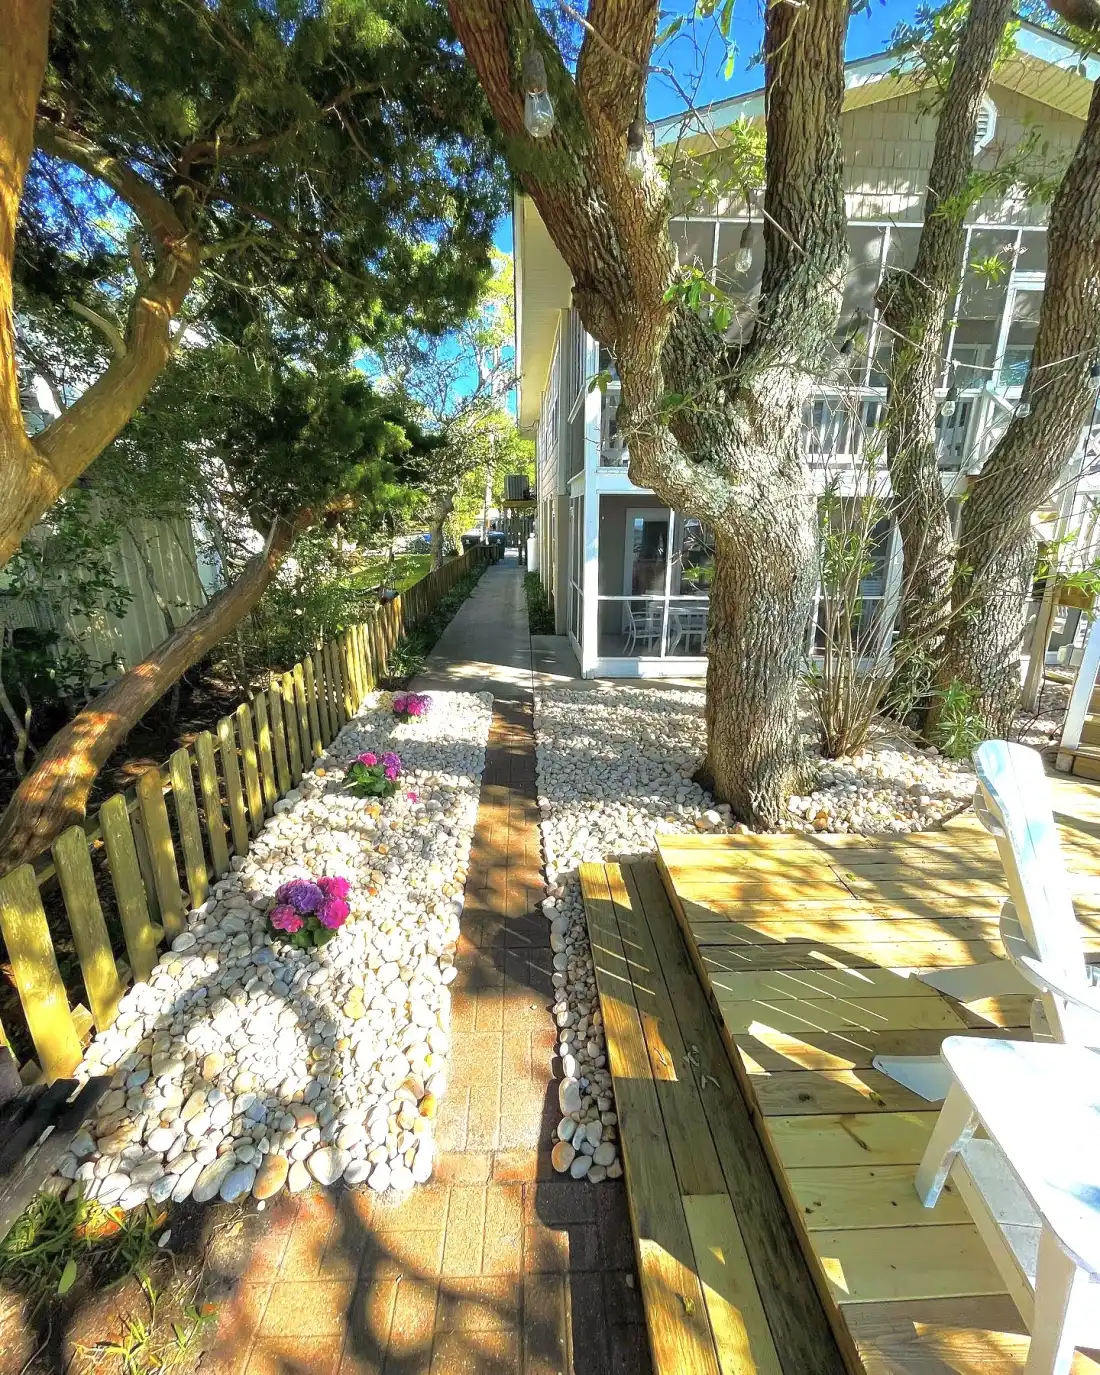
Paver patio construction detail by ENC Designs

Settle Site Conditions Before Choosing Finishes

Two yards on the same street can need different solutions. Existing grade, roof runoff, low areas, mature trees, buried utilities, access width, and the relationship between door thresholds and finished patio elevations all affect the plan. Those conditions should be reviewed on your property instead of assumed from a neighborhood name.

If your project is subject to an HOA review or local approval, identify those requirements early. The design conversation can then account for the documents, material selections, setbacks, or scope details that may be needed before construction is scheduled.

  • How you want to cook, dine, relax, and entertain
  • Runoff paths, downspouts, low areas, and finished elevations
  • Furniture clearances and routes between the house and yard
  • Utility locations, construction access, and material staging
  • HOA or permit questions and features planned for later phases

A Clear Path From Backyard Idea to Finished Space

ENC Designs uses one design-build process to keep the plan, scope, construction sequence, and final details connected.

Property Conversation

Discuss how you want to use the yard, the features you are considering, the site conditions you have noticed, and the priorities that matter most.

3D Design Review

Review patio size, kitchen placement, circulation, sightlines, materials, lighting, drainage, and future phases in one visual plan.

Scope and Schedule

Once the design is approved, the team can define the construction scope, material timing, site preparation, sequence, and project schedule.

Coordinated Construction

Hardscape, utilities, drainage, lighting, masonry, planting, and finish details follow the same approved plan and build sequence.

Final Walk-Through

Walk through the completed space, review operation and maintenance details, and confirm the work before the project is closed out.

Clear Guidance After Construction Matters, Too

"The walk-through wasn't a formality. They actually showed us how to operate the irrigation zones, explained the paver sealing schedule, and left us with a written maintenance plan. Six months later they still text back when I have a question. That kind of partnership is rare."

ENC Designs Client

Questions to Settle Before You Build

Yes. Leland is within the ENC Designs service area. Share your address and project goals through the consultation form so the team can review location, access, and scope.

A useful plan should account for how you will use the space, patio and furniture clearances, grade and drainage, downspouts, utilities, construction access, shade, lighting, and future phases before materials are finalized.

Yes. The 3D plan can reserve space and identify utility routes, lighting, drainage, shade structures, and circulation for a later phase so the first phase supports the finished outdoor room.

Requirements vary by address, project scope, and community. Identify association requirements early, and ask what drawings and material details are available for the planned scope. Final approval requirements should be confirmed with the applicable association and local authority.

Timing depends on design decisions, approvals, material availability, site preparation, weather, and construction scope. ENC Designs reviews the sequence and schedule for your specific project after the plan and scope are defined.