
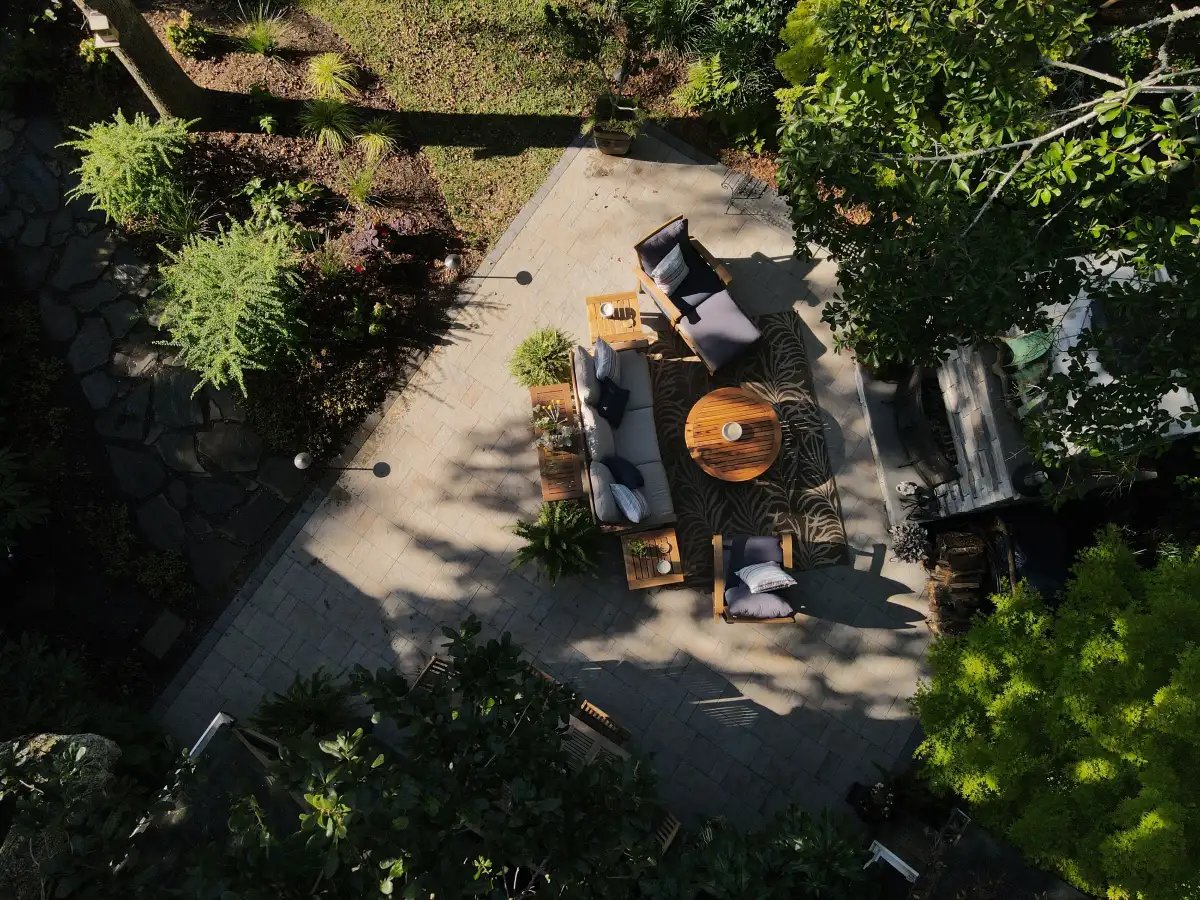
Portfolio of Curated Outdoor Experiences
A selection of custom paver patios, outdoor kitchens, fire features, 3D renderings, and full landscape designs completed across Wilmington, Smithfield, Surf City, and the NC 210 corridor. Every project begins with a conversation and ends with a walk-through.
Real Projects. Real Properties. Real Craftsmanship.
Explore finished installations, hardscape in progress, full landscape transformations, and 3D concepts that show how a complete outdoor space can come together. Notice the materials, transitions, planting, and gathering zones that fit your vision, then book a Visionary Consultation to start designing your own.
Outdoor Living, Hardscape, Landscape, and 3D Design Work
Browse a cross-section of finished installations, jobsite details, and design renderings from ENC Designs projects across Wilmington, Smithfield, Surf City, Leland, Hampstead, Wallace, and Carolina Beach.
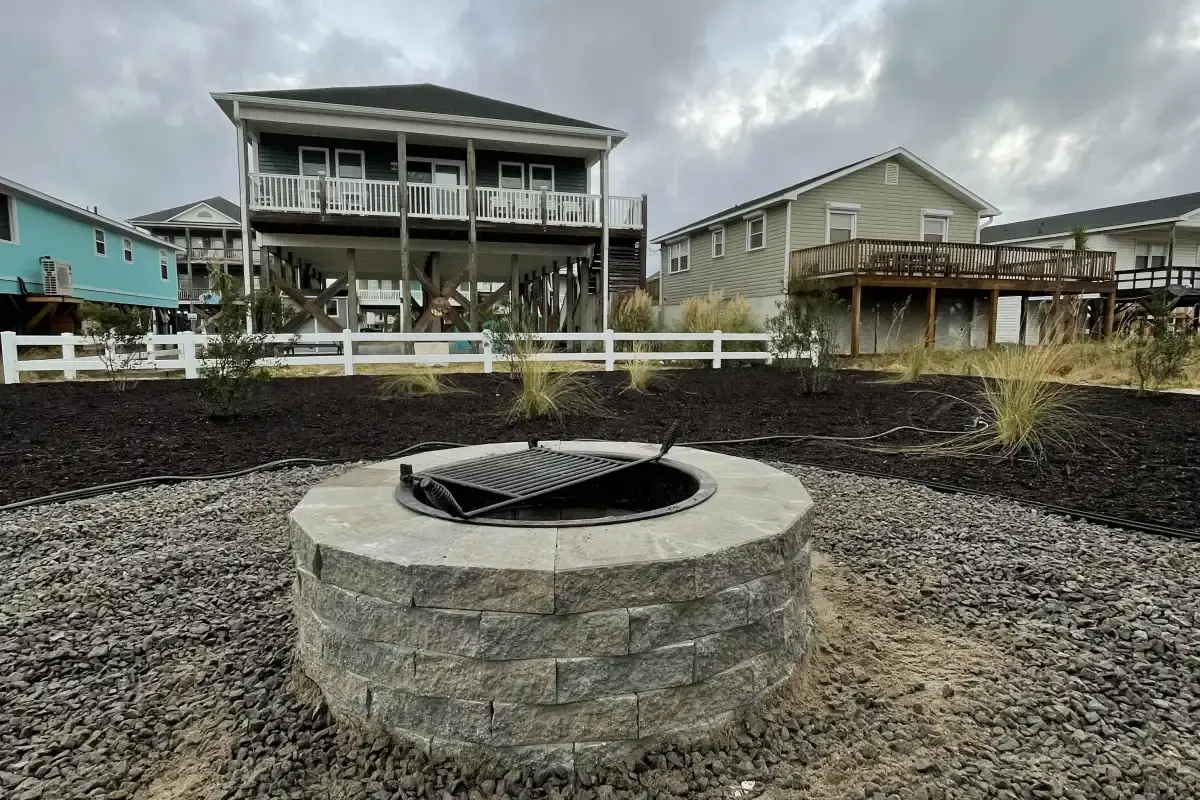
Coastal Fire Pit & Landscape Setting
A clearly defined stone fire pit surrounded by gravel, ornamental grasses, and a broad coastal yard.
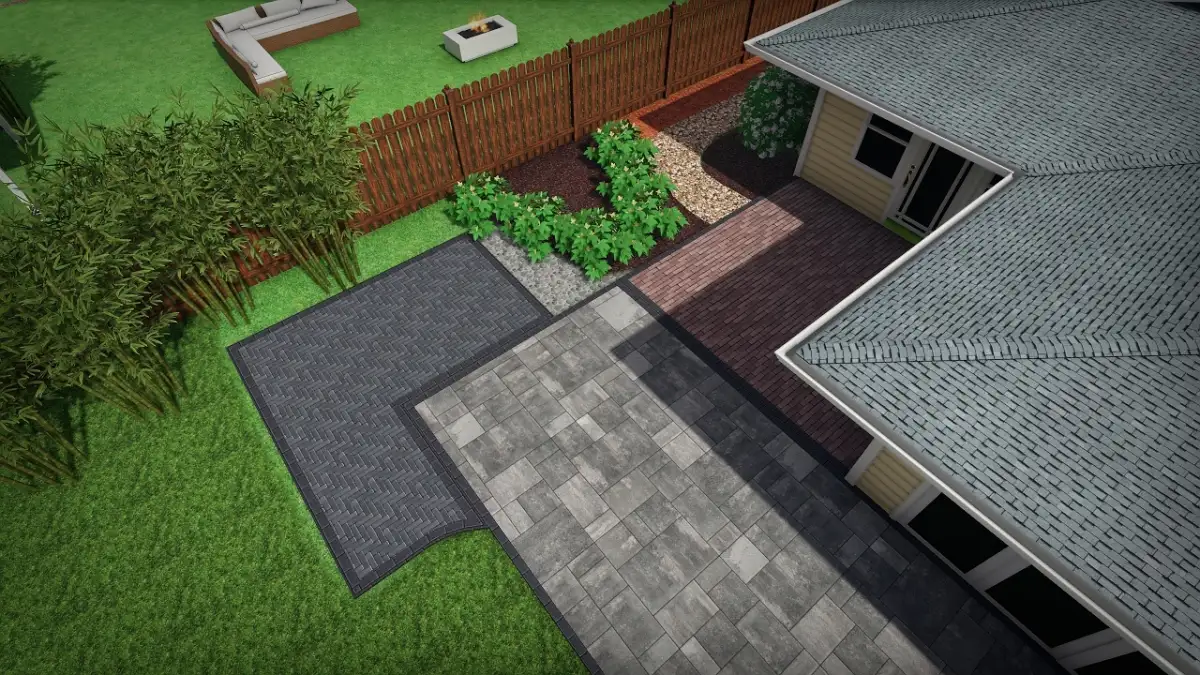
3D Render — Wilmington Concept
Photo-realistic digital twin from our immersive 3D design process — shown to the homeowner before a shovel hit the ground.
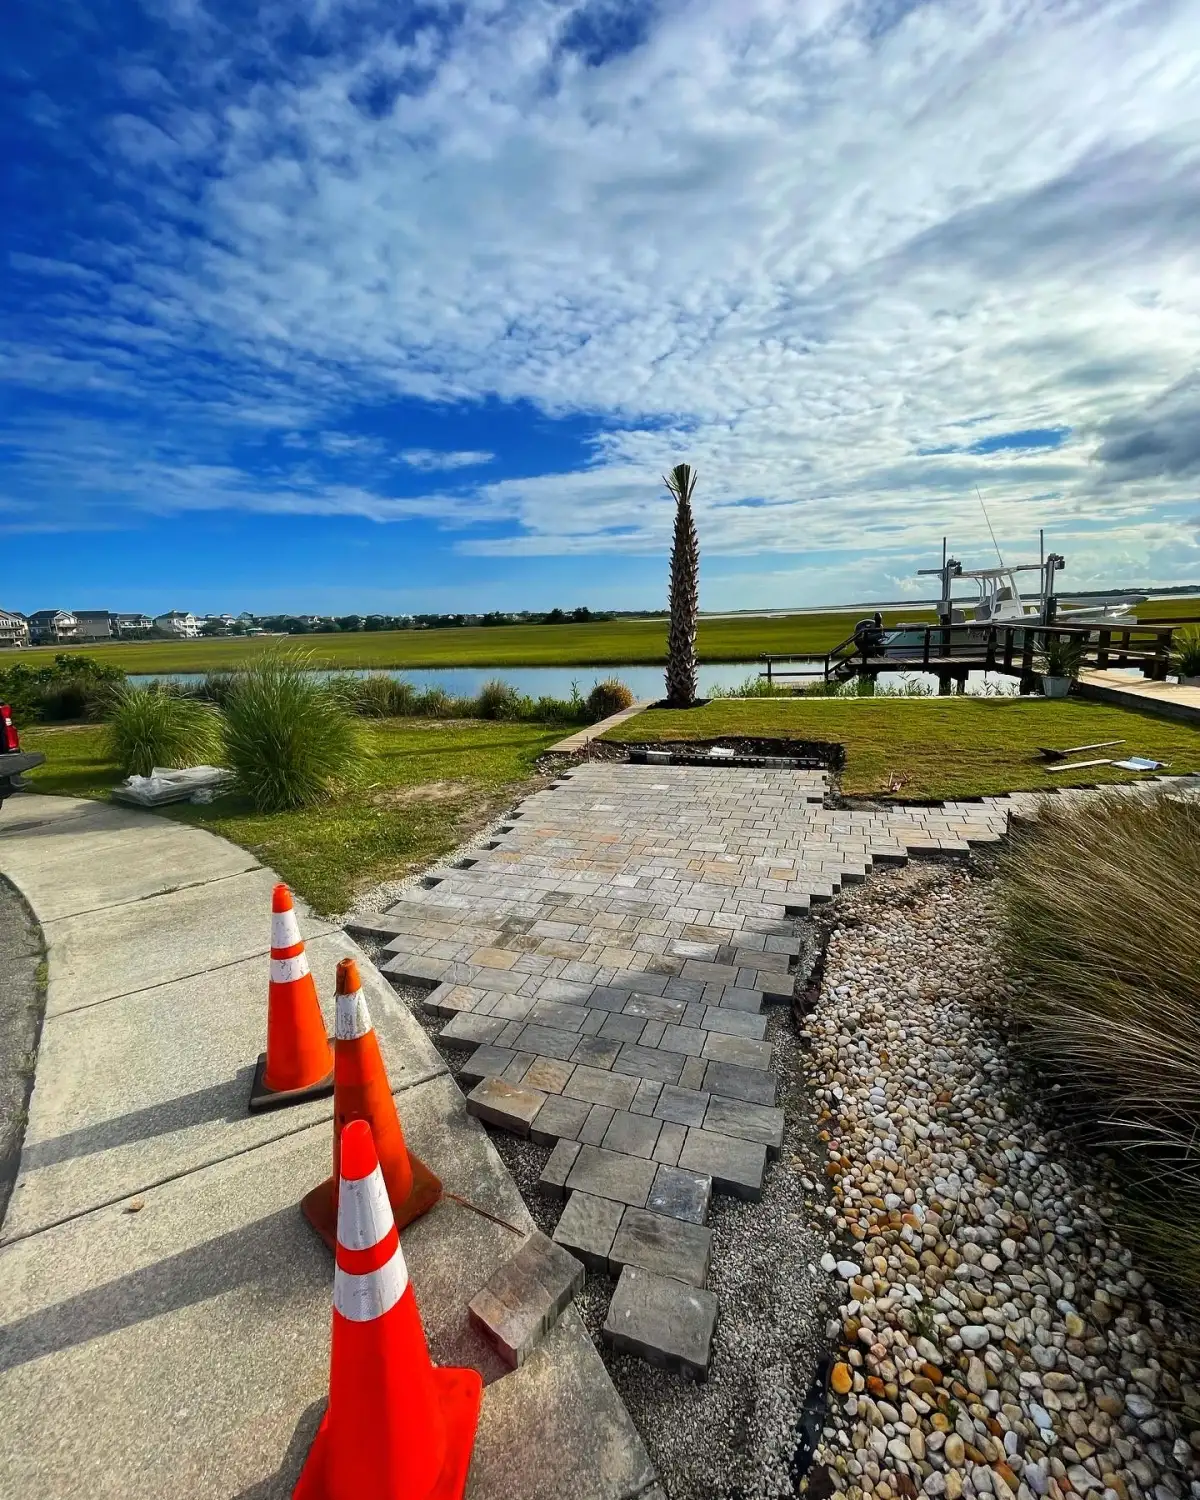
Waterfront Paver Patio
A precision-laid paver terrace with a contrasting border, shaped to connect the home with its open waterfront setting.
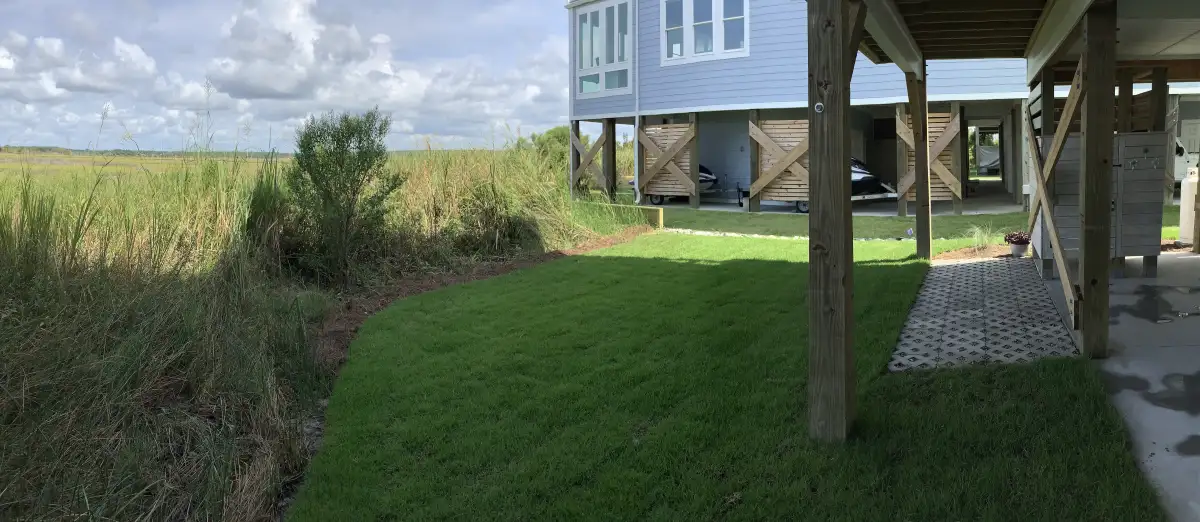
Coastal Lawn & Ground-Level Access
A broad lawn and open route beneath a raised coastal home, shown as practical site context for future outdoor-living planning.
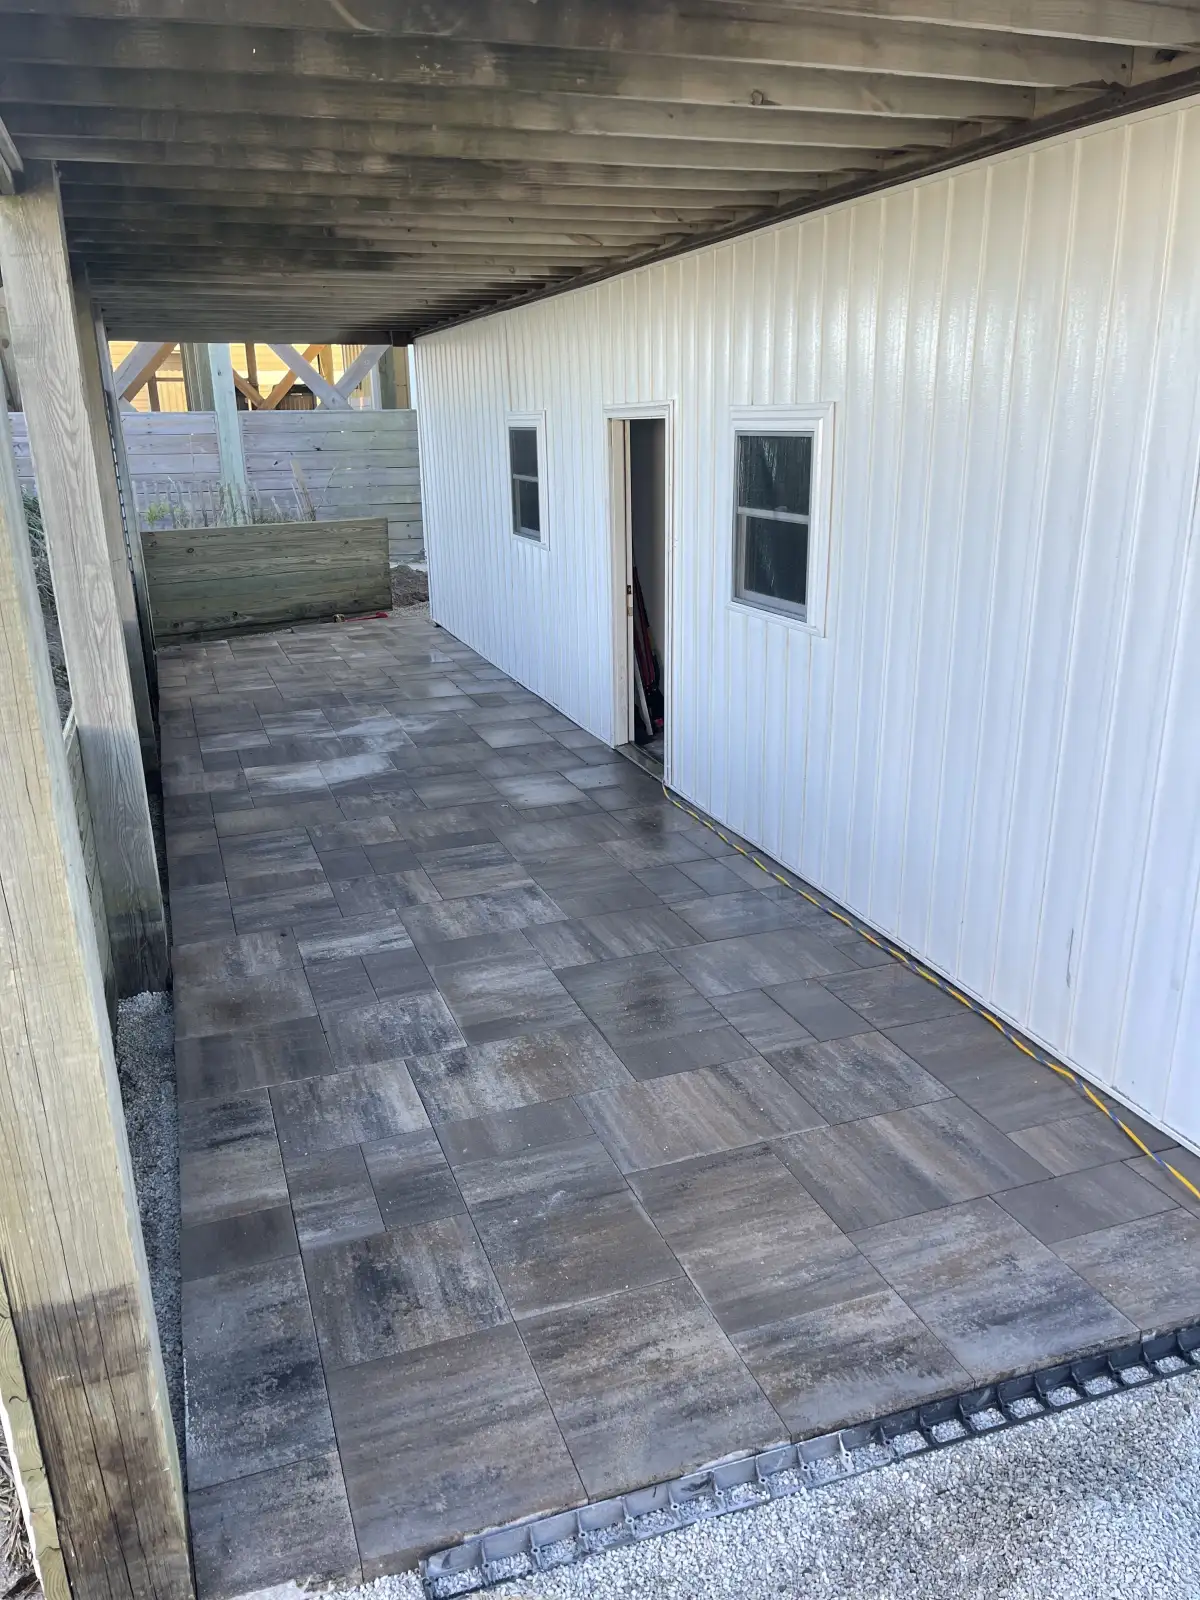
Large-Format Side Passage
A clean running-bond paver surface creates a durable route through a narrow side-yard space.
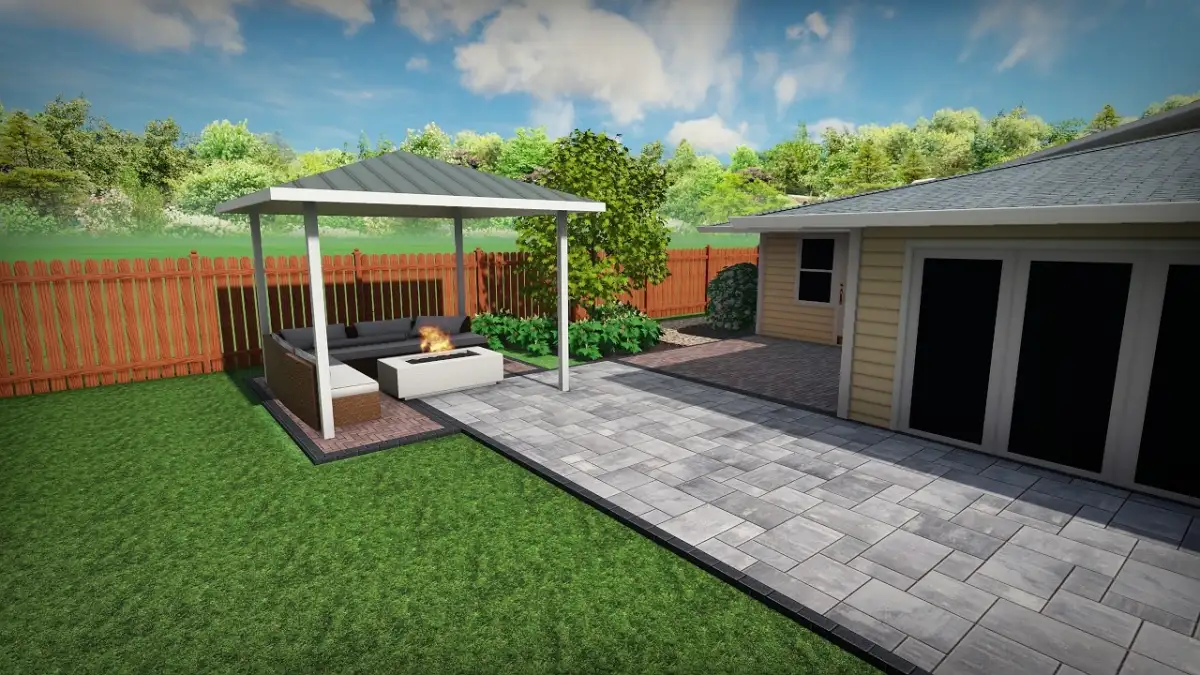
3D Pavilion & Fire Table Concept
A pre-construction study of a covered seating zone, fire table, connected pavers, and planting around an existing outbuilding.
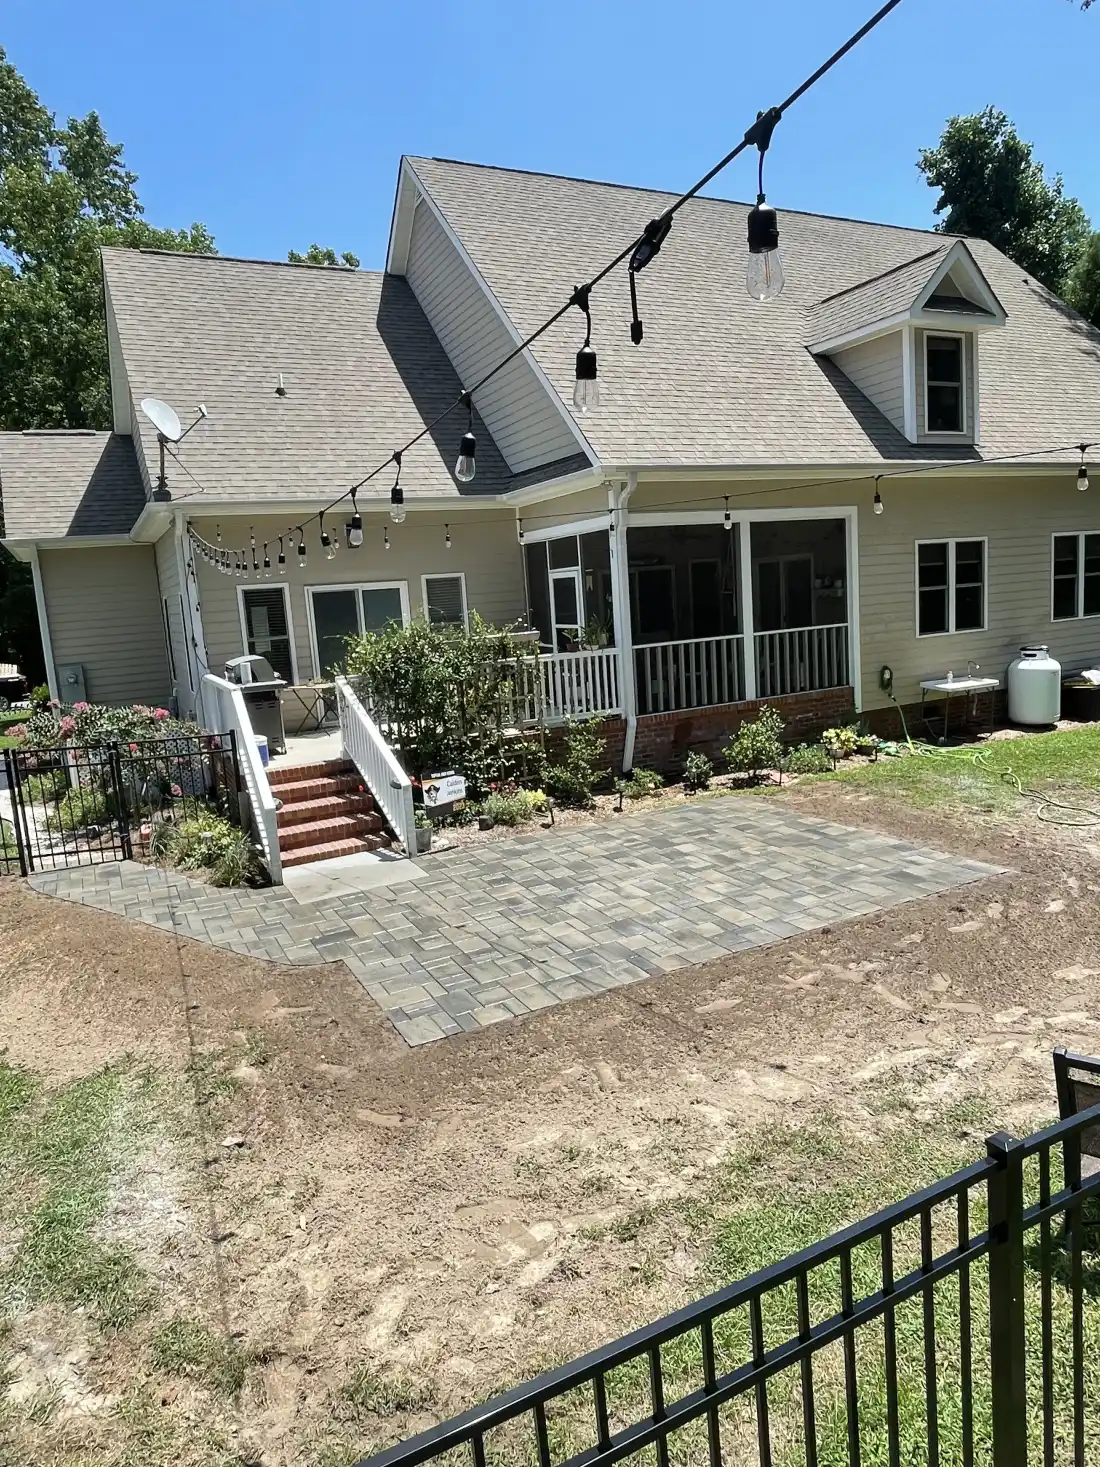
Paver Patio Installation in Progress
A rear-yard hardscape taking shape, with the paver field visible before surrounding landscape restoration.
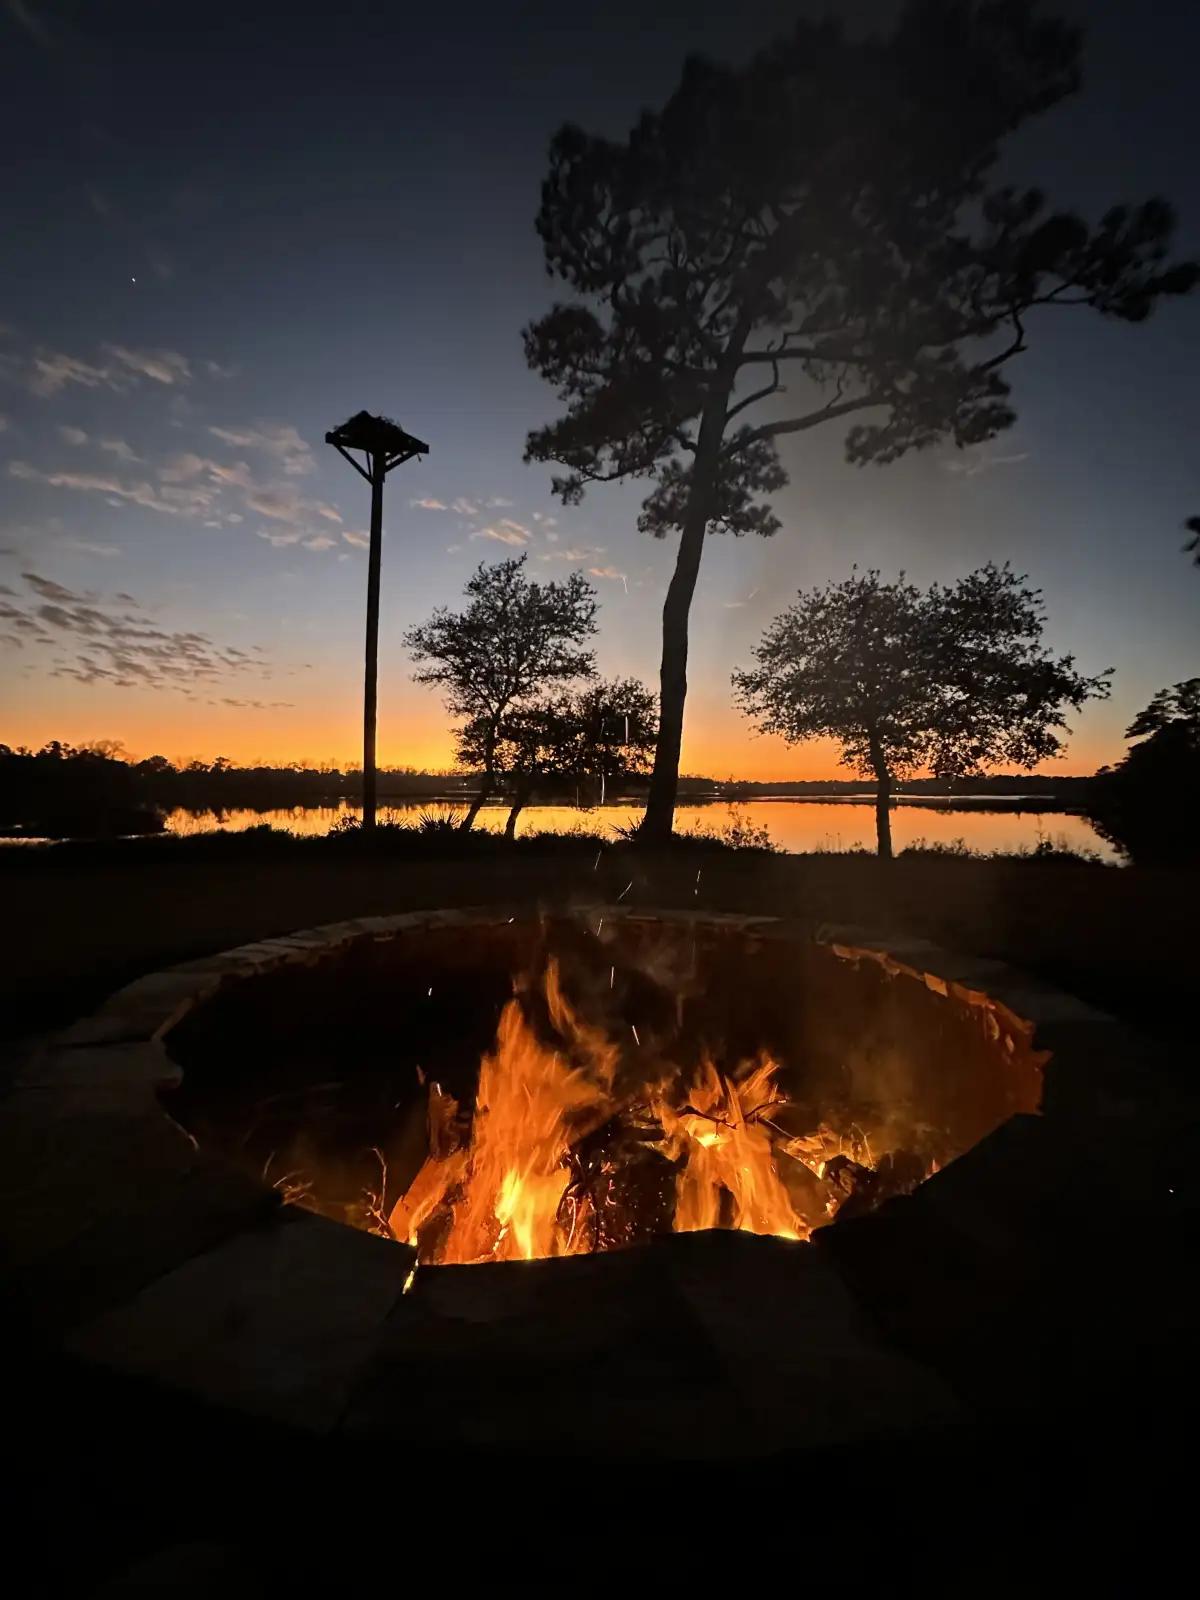
Waterfront Fire Pit at Sunset
A stone fire pit creates a warm focal point against a wide coastal water view after dark.
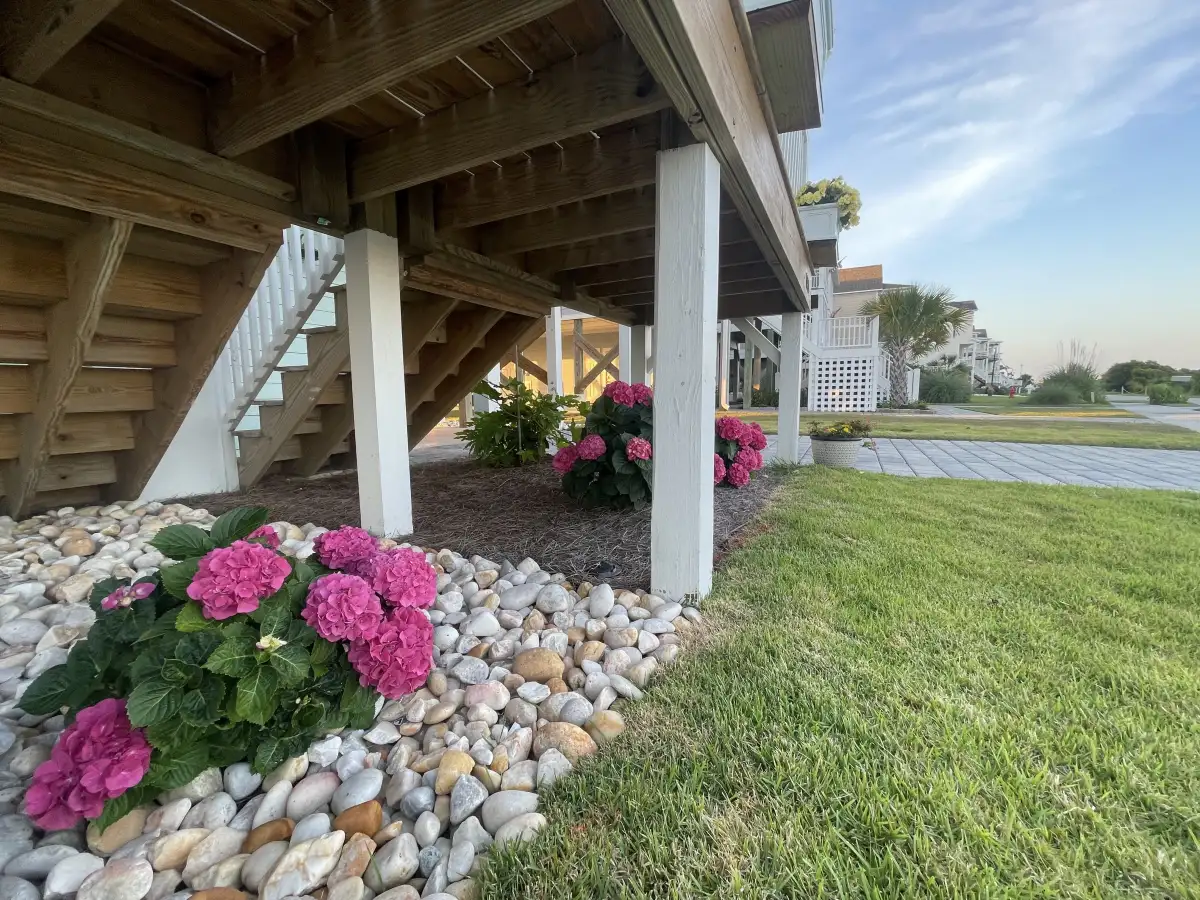
Layered Planting Scheme — Wallace
Layered shrub and ornamental design with crisp lawn edging and mulch beds — Duplin County estate landscape.
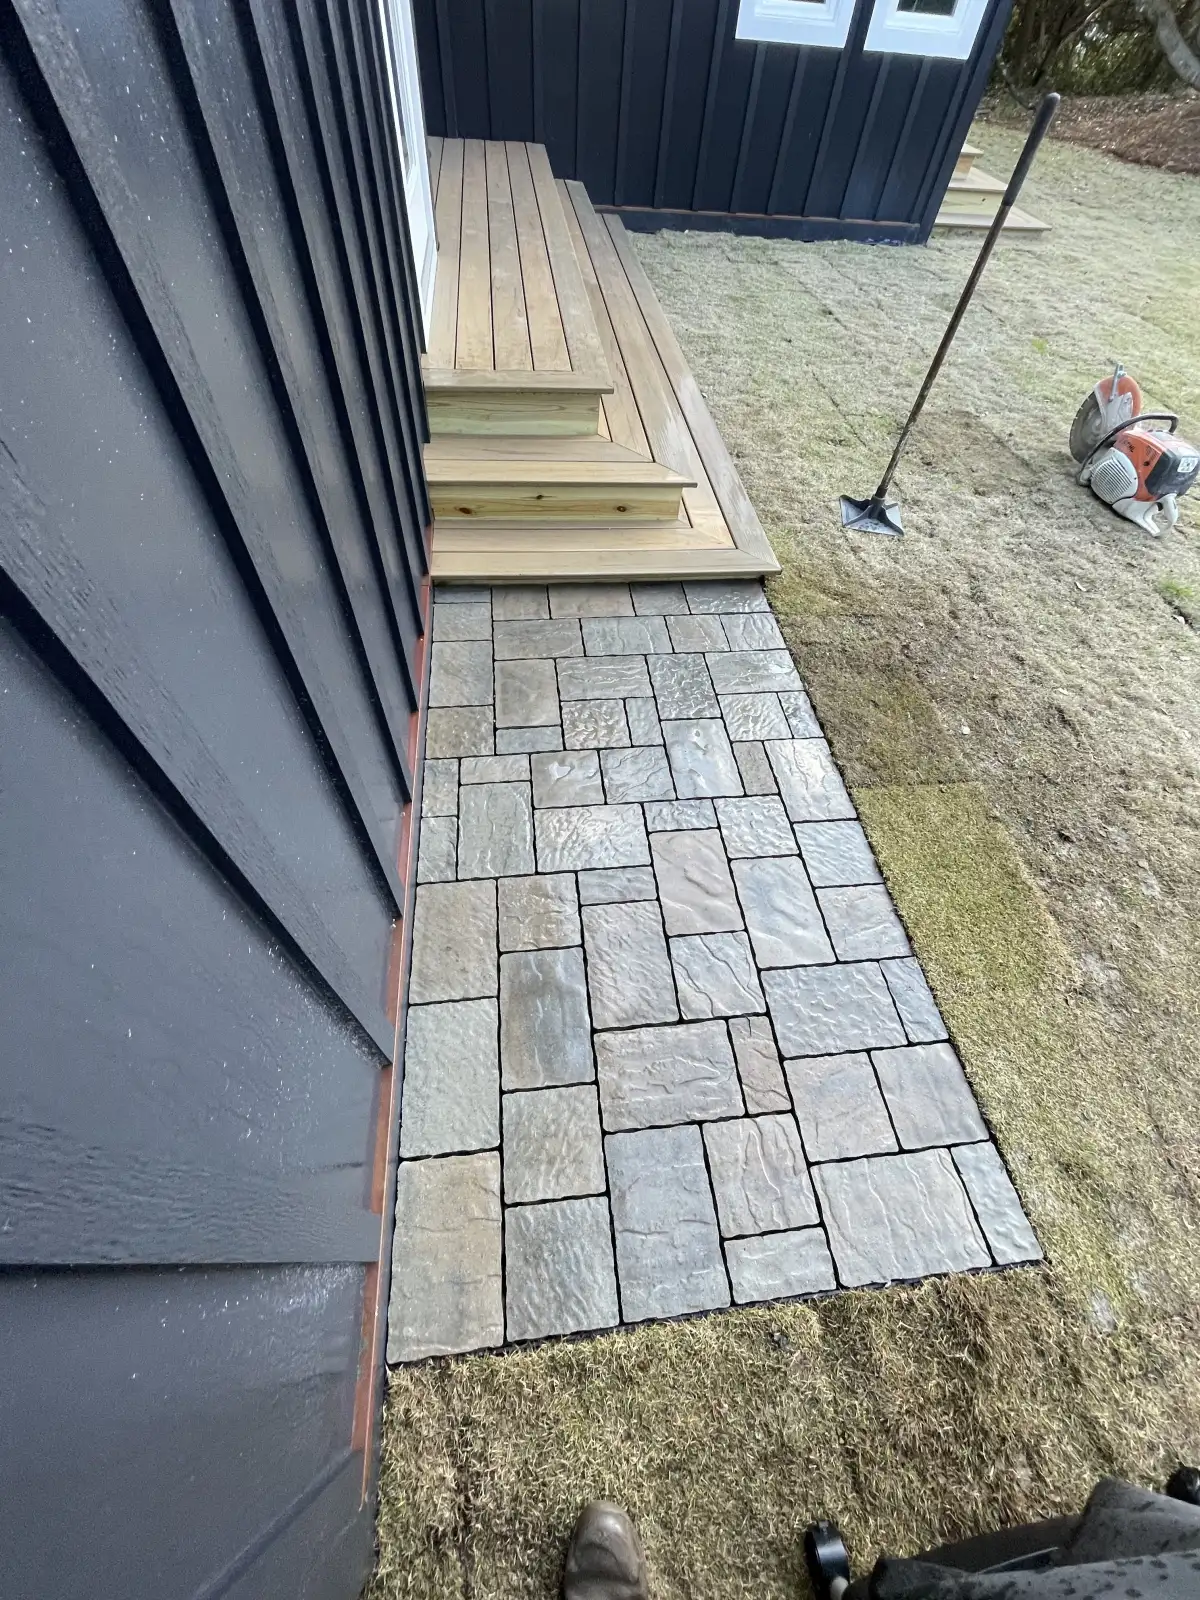
Compact Side-Yard Paver Walk
A clean paver strip creates a durable route through a narrow side yard without crowding the remaining lawn.
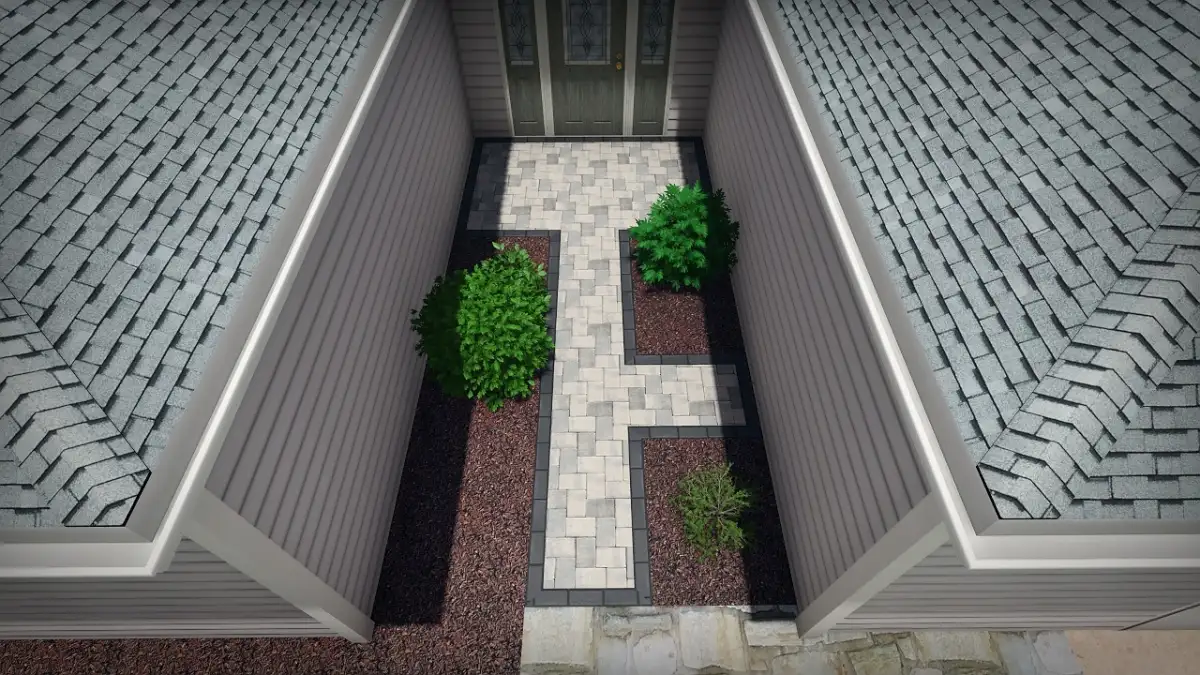
3D Entry Walk & Planting Concept
An overhead design study showing paver alignment, bed shapes, and planting placement between two rooflines.
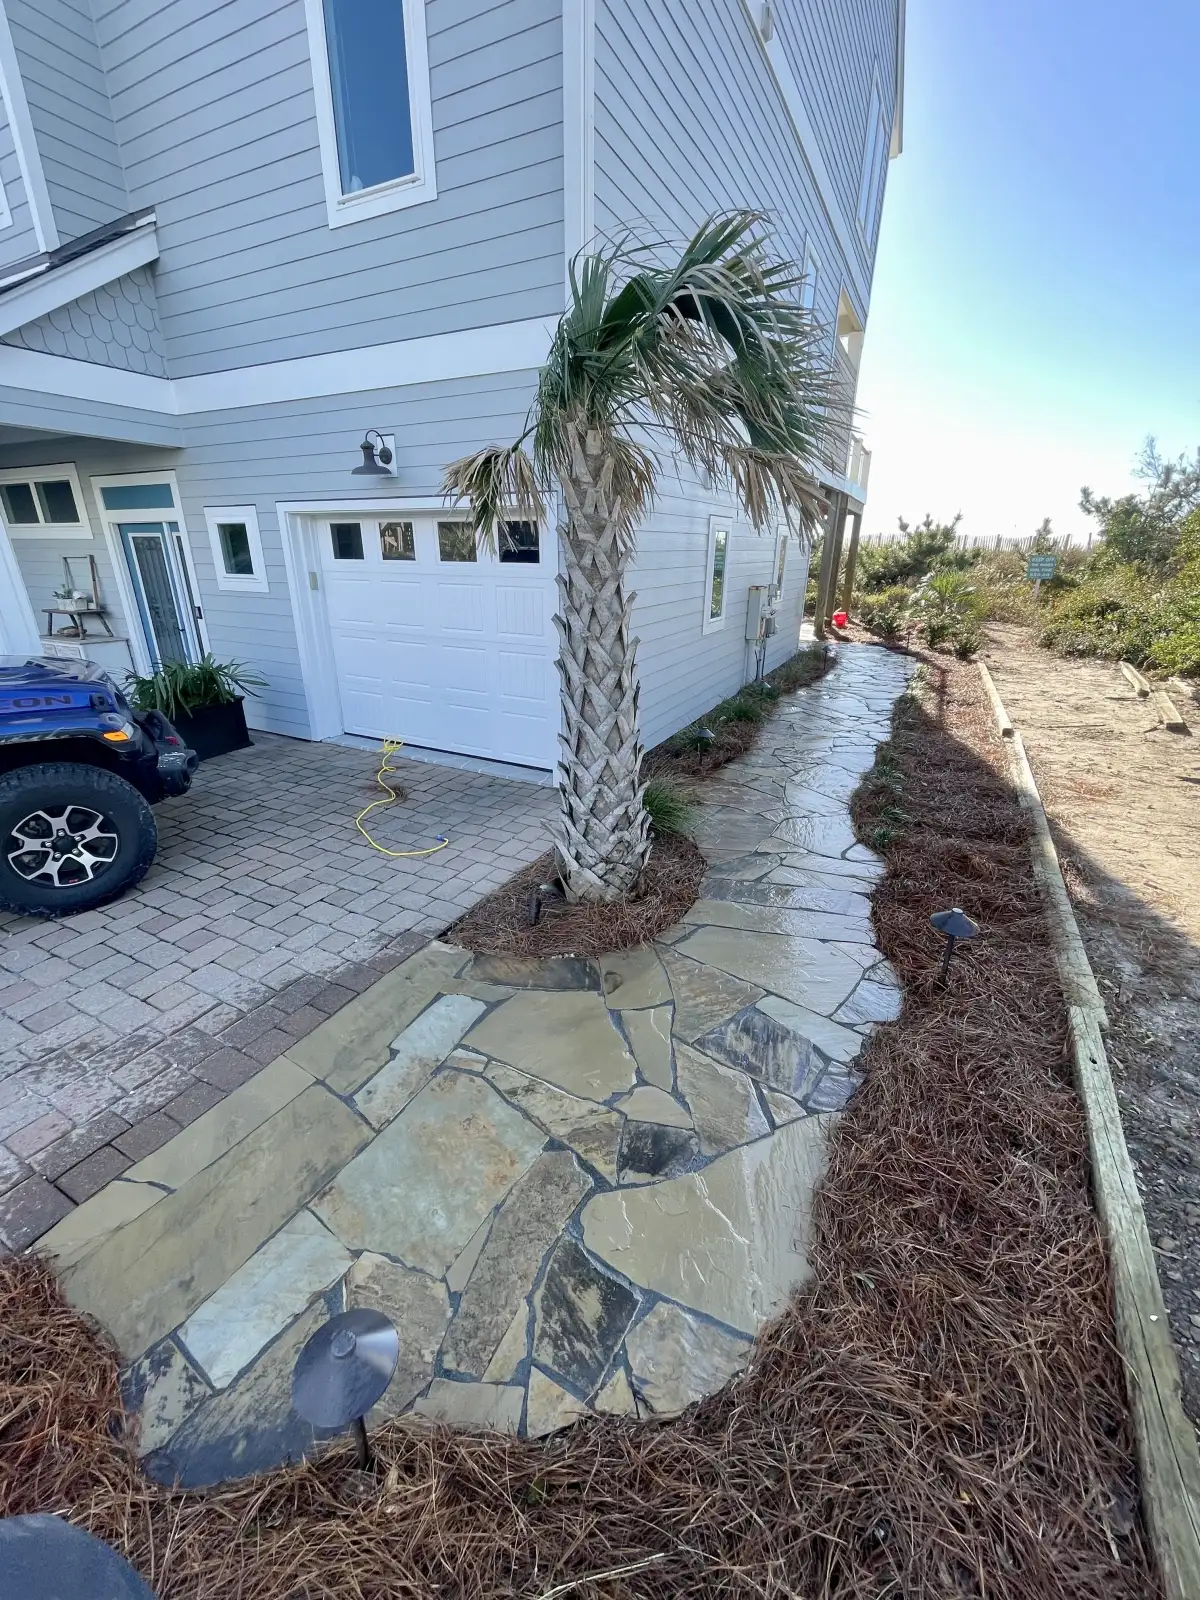
Natural Stone Side-Yard Path
Irregular flagstone creates an organic walking surface through a narrow planting strip beside the home.
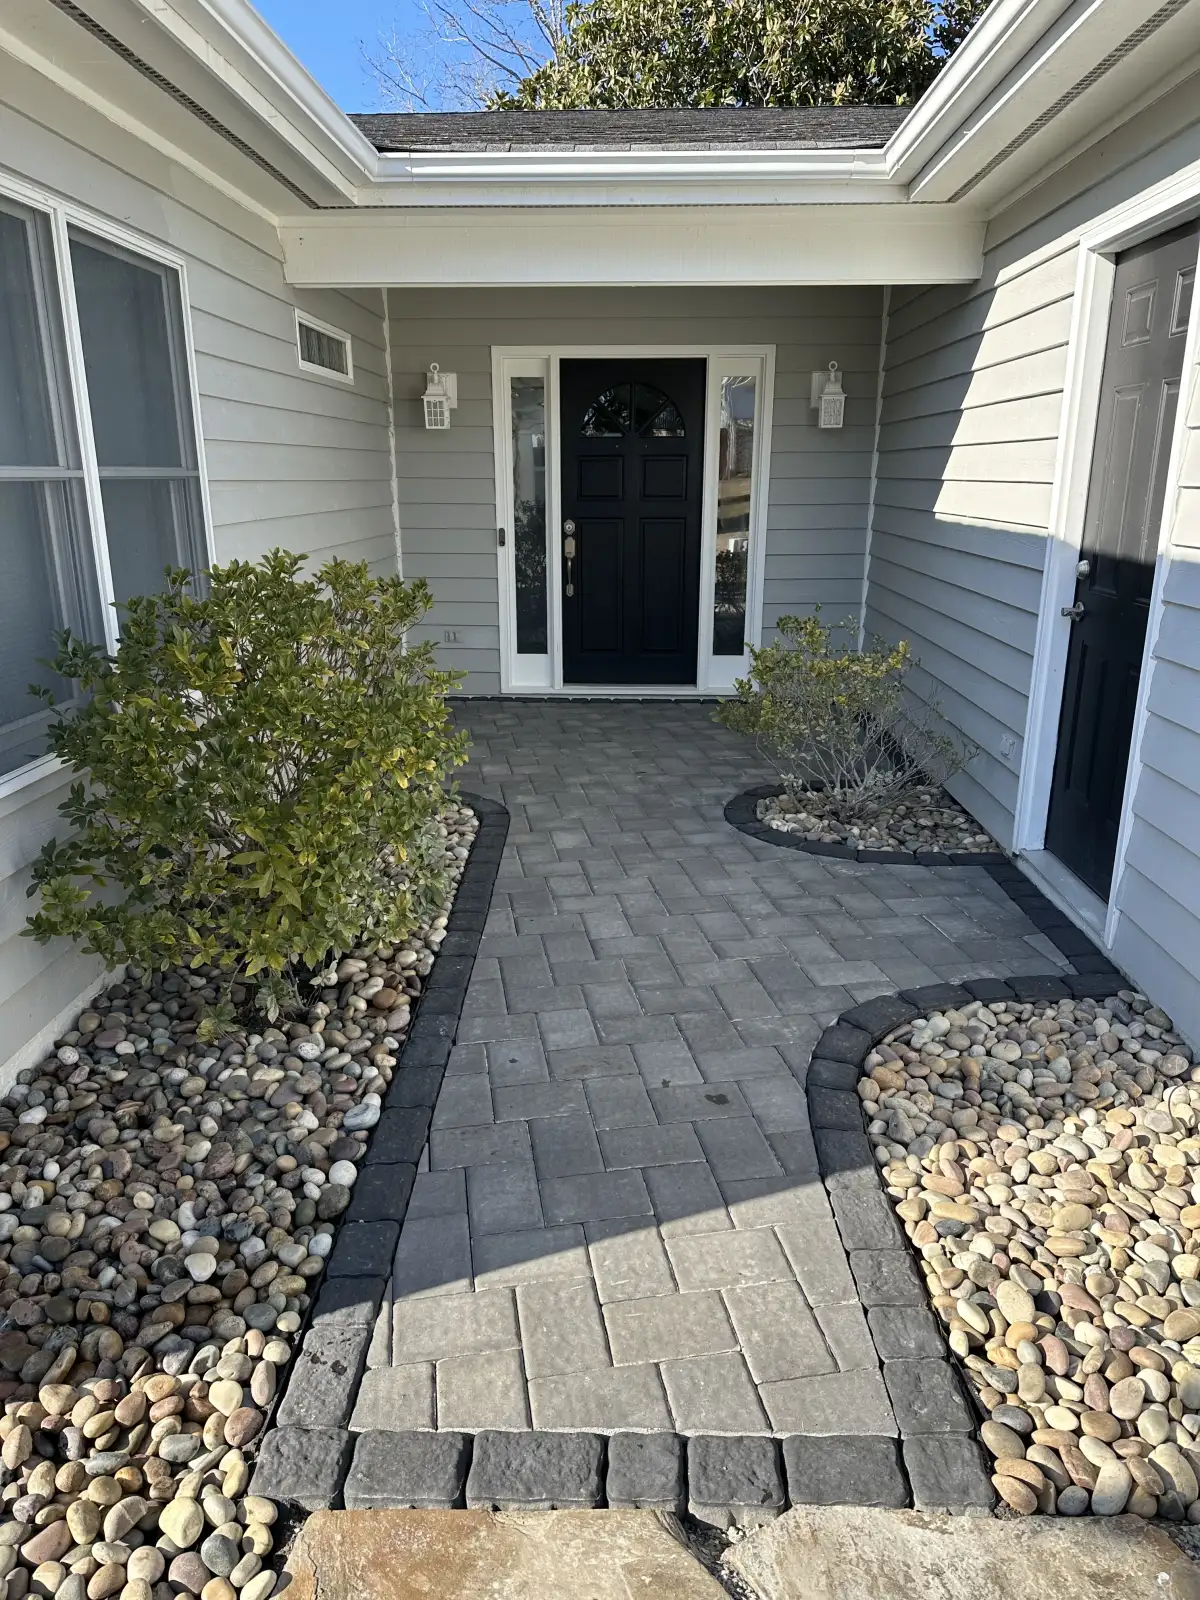
Curved Paver Entry
A curved paver approach and contrasting stone beds give the front doorway a clear, finished arrival zone.
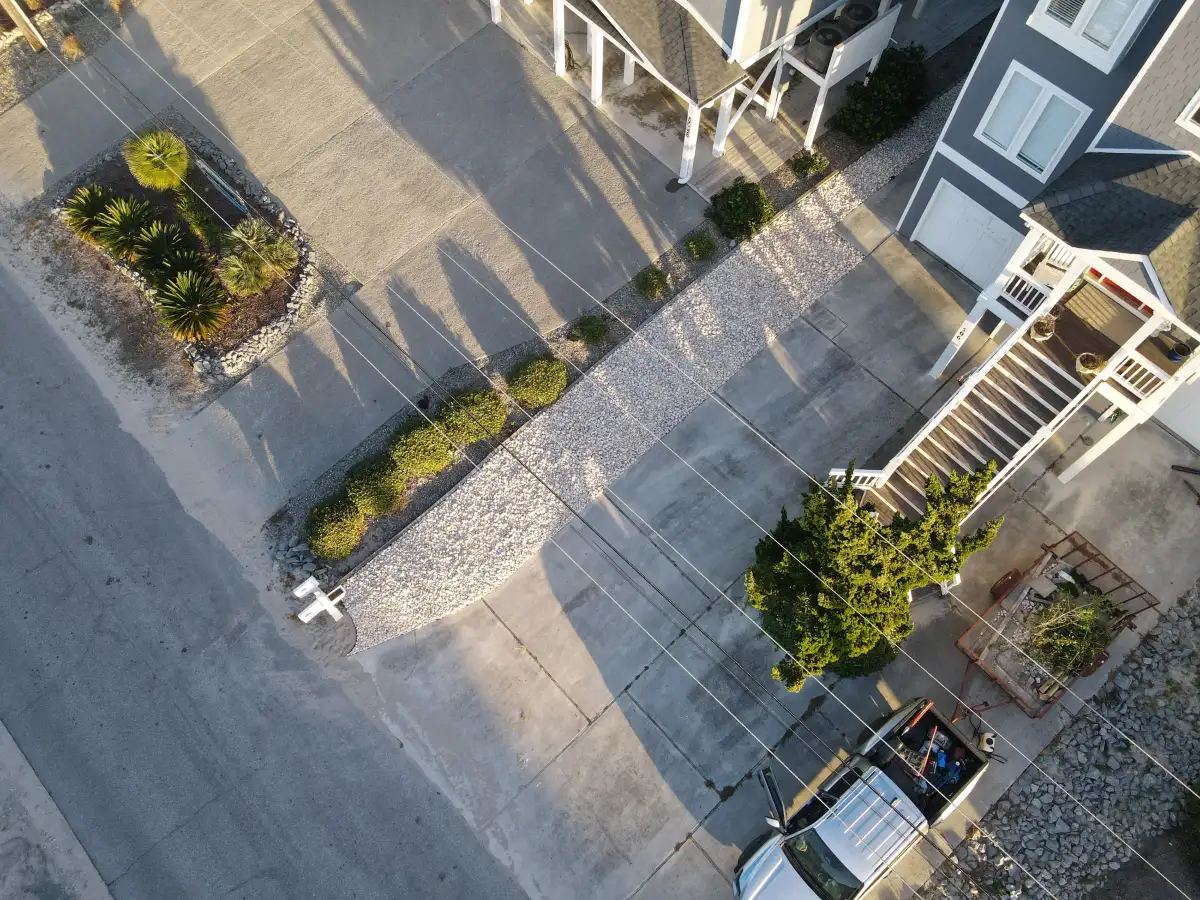
Stone-Bordered Planting Beds — Smithfield
Defined stone border with densely planted beds — landscape design built for curb appeal and low ongoing maintenance.
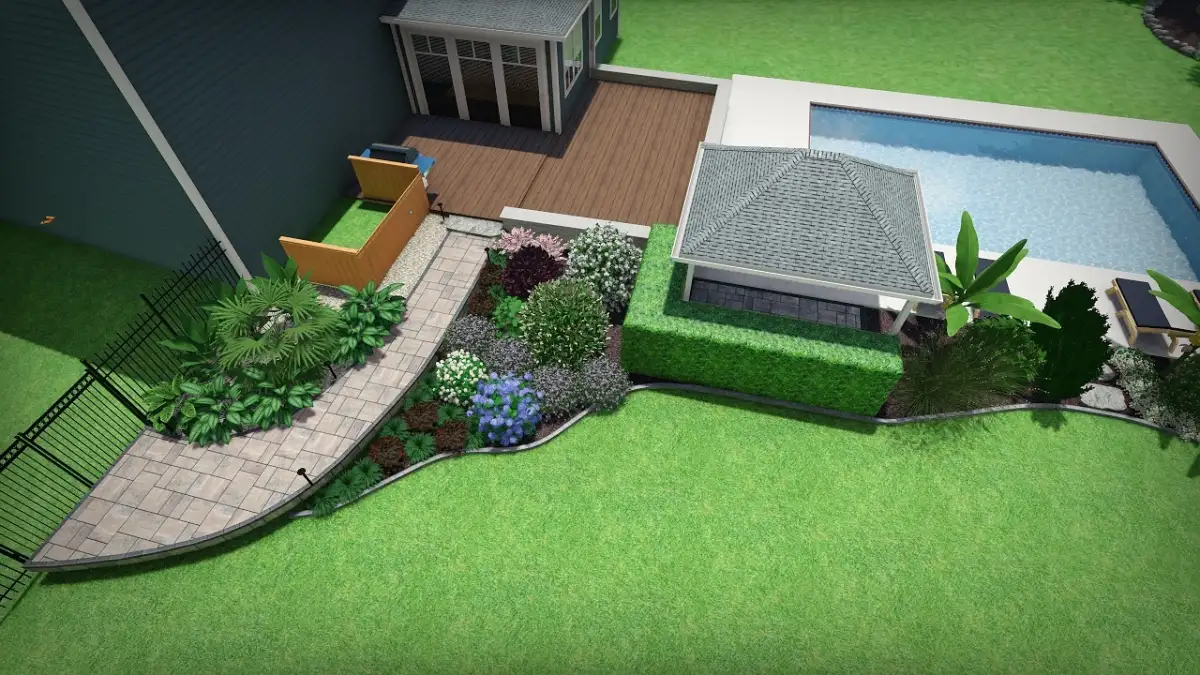
3D Full Backyard Render — Wilmington
Immersive walkthrough of a complete outdoor room — patio, kitchen, and fire feature — rendered before the first excavator arrived.
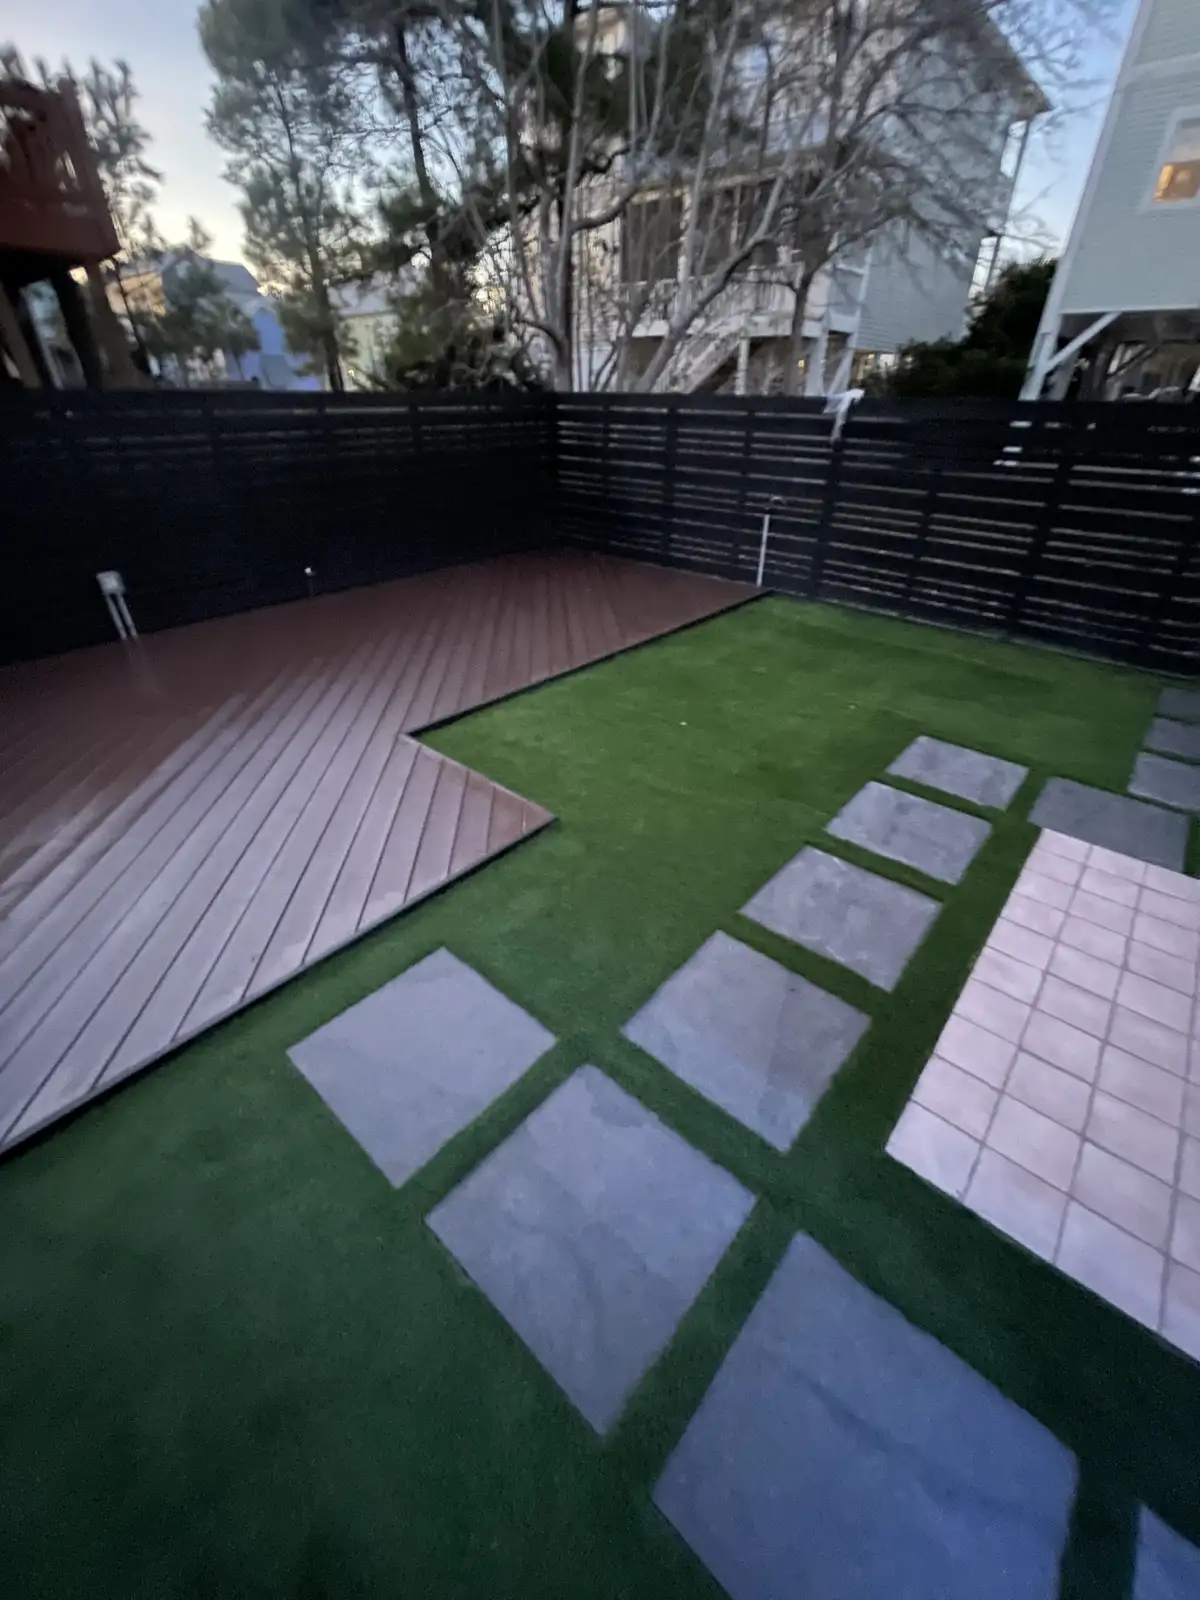
Deck, Turf & Stepping-Panel Layout
A compact backyard composition balancing a low wood deck, easy-care turf, and oversized walking panels.
Plan a Project With the Same Level of Detail
Every finished ENC Designs project starts with a careful look at the property, the architecture, and the way the homeowner wants to use the space. We study materials, traffic flow, drainage, lighting, seating, and long-term maintenance before construction begins, then use our immersive 3D design process to show the plan clearly.
Explore the service that fits your next outdoor room: paver patios, outdoor kitchens, landscape design, fire features, or all outdoor living services. When you are ready, request a consultation and we will help turn the ideas into a build-ready design.
Your Project Could Be the Next One in This Gallery
Tell us about your property and your vision. We will render it in 3D before we pour a single footer.