
Make Sure the Proposal Answers the Property
When two outdoor living proposals describe the same backyard in very different ways, the useful comparison is not simply which one has the shorter feature list or lower total. It is whether each proposal explains the same project: the space being built now, the site work beneath it, the features reserved for later, and the responsibilities that remain before construction can begin.
That distinction is especially useful when planning outdoor living in Wilmington, NC. A Wilmington-area property may have narrow access, mature roots, mixed or sandy soils, heavy summer rain, salt-air exposure, existing utilities, or neighborhood review requirements. A good pre-booking conversation identifies which conditions apply to your address and shows where they appear in the layout and written scope.
1. What Exactly Is Being Built in This Phase?
An outdoor room can combine a paver patio, cooking, shade, lighting, planting, walls, and drainage. Yet a proposal may cover only one construction phase. Ask for a plain-language boundary around the work: what will be removed, what will be installed, what will be restored, and what is excluded or still unselected.
If later features matter, ask how the first phase protects them. Future outdoor kitchen utilities, pergola footings, lighting routes, drainage paths, and equipment access may be easier to plan before the first finished surface is installed. A connected outdoor living design-build plan can establish those relationships even when the work is intentionally staged.
2. How Do the Finished Elevations Manage Water?
Water management should be visible in the reasoning behind the layout. Ask where roof runoff enters the yard now, where the low areas are, how new surfaces will pitch, and where water is expected to leave the finished space. Patios, walls, planting beds, and covered areas can all change how runoff moves.
Requirements vary by property and scope, so avoid assuming that a detail used on another yard automatically applies to yours. Instead, ask which elevations and drainage conditions need to be verified, whether a dedicated drainage solution is part of the current scope, and who will confirm any applicable stormwater or permitting requirements. The Wilmington service-area guide explains more of the coastal property conditions that can influence these decisions.
Show the existing water
Share photos from after a hard rain and point out downspouts, standing water, erosion, damp edges, or runoff arriving from another part of the property.
Trace the proposed water
Ask how surface pitch, drains, wall edges, planting areas, door thresholds, and discharge locations work together in the finished layout.
3. How Will People, Materials, and Equipment Reach the Work?
Access affects more than construction convenience. The available route can influence equipment choices, material handling, demolition, schedule assumptions, and what needs protection or restoration. Measure the narrowest gate or side-yard point and identify steps, fences, HVAC equipment, irrigation, utilities, mature roots, neighboring property, and finished areas that must remain undisturbed.
Then ask where materials will be staged and how the crew will move from the street to the work area. If a future phase is planned, the first phase should not casually close the only practical route. The proposal should also make clear whether fence removal, protection, hauling, cleanup, and restoration are included where applicable.
4. Does the Visual Plan Match the Written Scope?
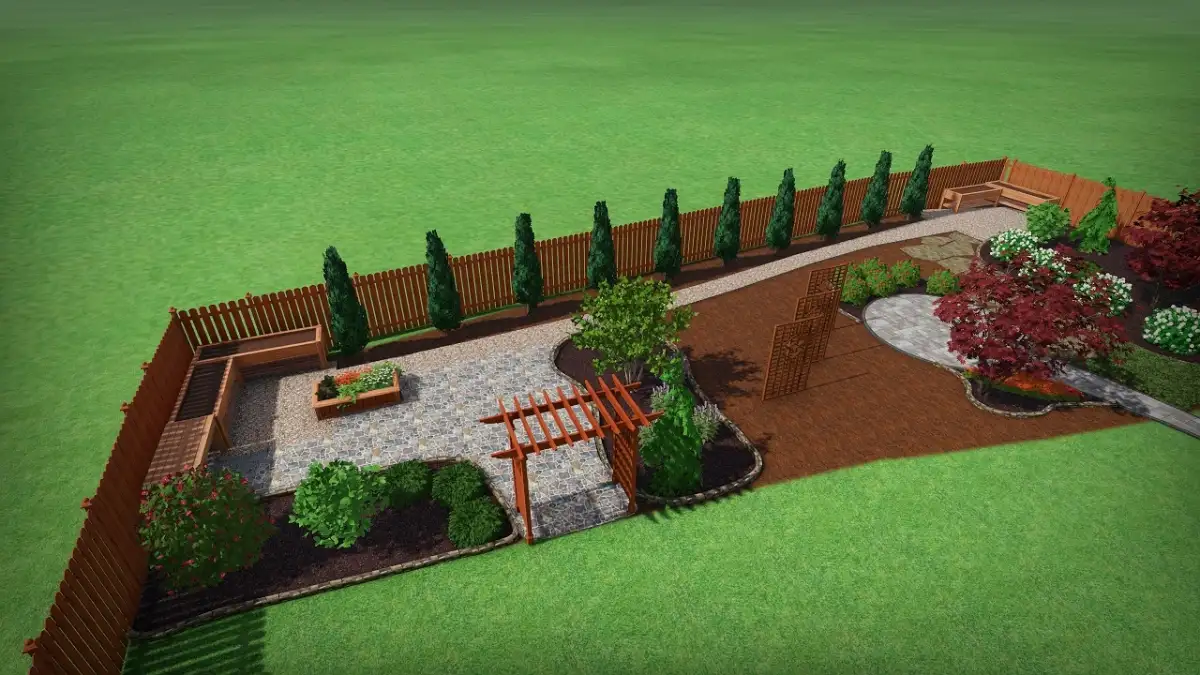
A visual plan can reveal scale and relationships that are difficult to read in a product list. ENC Designs' 3D design process allows homeowners to review circulation, furniture clearance, sightlines, material transitions, and the relationship between the patio, planting, lighting, shade, and other features before construction.
Use the model to ask specific questions: Can chairs pull out without blocking the path? Is there room to work at the grill? How do steps and walls meet the grade? What does the space look like from the most-used door? Then compare the answers with the written agreement. A feature shown in a rendering is not automatically part of the construction scope, and a written allowance may still require a final selection.
5. What Must Happen Before the Start Window Is Real?
Ask what the schedule assumes rather than treating one date as the whole answer. Design approval, final selections, neighborhood review, permits when applicable, utility coordination, material availability, inspections, weather, and site discoveries can affect different parts of the timeline.
Clarify who owns each pre-start task and when it must be complete. Also ask how changes will be documented, how an affected schedule will be communicated, and whether the stated duration begins at mobilization or after a particular milestone. This turns a broad estimate into a sequence a homeowner can actually follow.
6. What Will Ownership Require After Handoff?
Maintenance belongs in the selection discussion, not only at the end of the project. Pavers, masonry, counters, cabinetry, appliances, fixtures, fasteners, and plantings can have different cleaning, sealing, winterizing, irrigation, and service-access needs. Sun, rain, wind, cooking residue, and salt-air exposure can make those differences more important.
Ask what operating information, product documentation, care guidance, and applicable workmanship or manufacturer warranty details will be provided. A useful answer distinguishes routine homeowner care from professional service and leaves access to components that may need inspection or repair.
A Five-Line Proposal Comparison
- Same finished result: Do the plans describe the same size, features, materials, and current phase?
- Same site assumptions: Do they address access, grade, runoff, utilities, demolition, protection, and restoration?
- Same responsibilities: Are selections, approvals, permits, homeowner tasks, and exclusions assigned clearly?
- Same schedule basis: Are the start window, duration, dependencies, and change process defined consistently?
- Same handoff: Do they explain cleanup, operating guidance, maintenance, documentation, and applicable warranty information?
If the answers reveal that the projects are not truly comparable, resolve the differences before choosing between them. The previous guide on questions that reveal how an outdoor living project will work can help you step back from the proposal and test the complete plan.
Outdoor Living FAQ for Wilmington Homeowners
The layout, current-phase scope, exclusions, site assumptions, drainage approach, construction access, selections, approval responsibilities, schedule dependencies, payment terms, and aftercare expectations should be clear enough to compare with the design.
A phased project can work when the larger layout is considered first. Planning future kitchen utilities, pergola footings, lighting routes, drainage paths, and construction access can reduce the need to disturb finished patio work later.
Compare the same categories rather than the final price alone: layout, demolition, base and drainage work, materials and quantities, utilities, access and restoration, exclusions, selections, approvals, schedule assumptions, change handling, and handoff.
Requirements depend on the property and project. Ask who will verify what applies, who will prepare or submit required information, which documents the homeowner must provide, and how approval timing affects the planned start.
Outdoor materials can have different cleaning, sealing, winterizing, and service needs. Discussing the property's sun, rain, irrigation, wind, cooking exposure, and salt-air conditions helps a homeowner compare options with the required care in mind.
Want to compare your priorities with a property-specific plan? Contact ENC Designs about outdoor living in Wilmington, or call (919) 634-2359.