
Outdoor Living Questions to Ask Before a Wilmington Consultation
You do not need to arrive at an outdoor living consultation with a finished drawing or a folder full of product selections. You do need to explain what feels wrong today and what you want daily life outside to feel like instead. That might mean a shaded place for dinner, an easier path from the back door, a cooking area that keeps the host with the group, or a yard that no longer turns soggy after summer rain.
This guide is about preparing for that first conversation. For a deeper look at budget, construction sequence, and overall scope, see our separate guide to outdoor living costs, timing, and scope in Wilmington.
Photograph the Yard as It Really Works
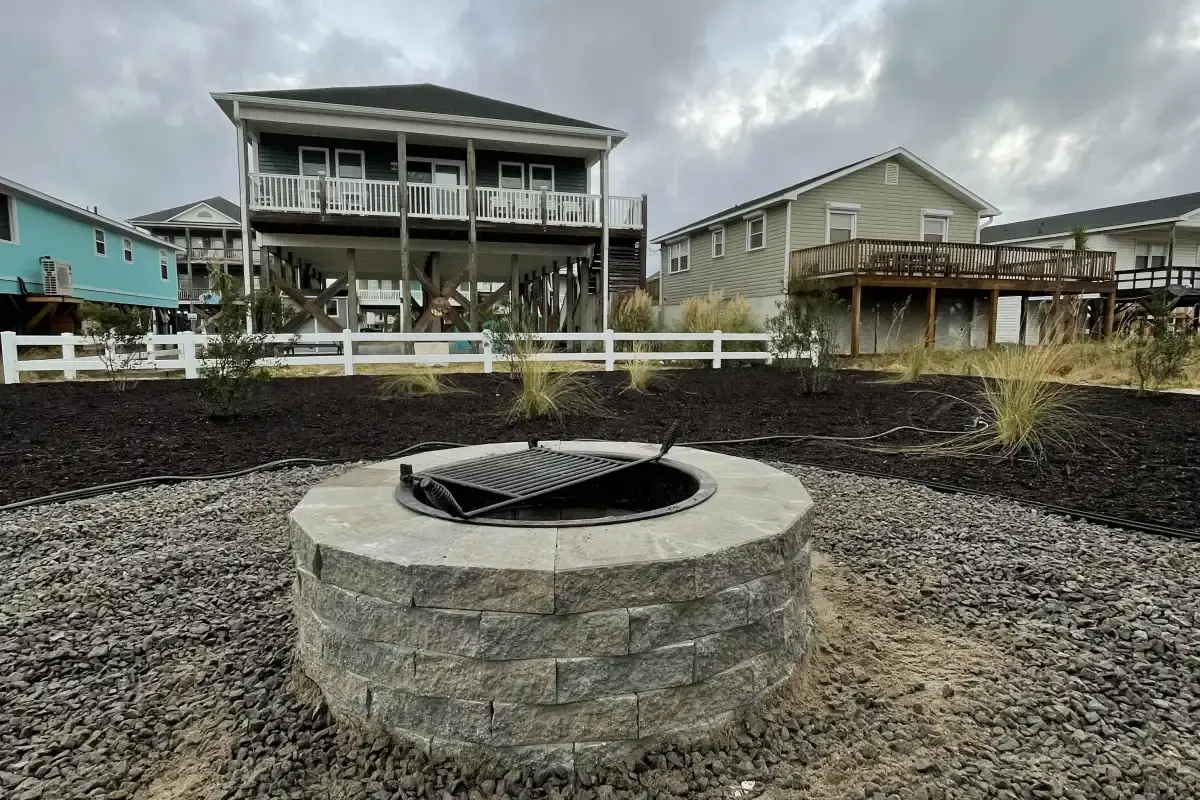
Take wide photographs from the back door, the corners of the yard, and any upstairs window that overlooks the space. Then capture the problem areas: water marks, washed mulch, tight gates, utility equipment, low branches, uneven steps, and the places where furniture or a grill currently block circulation. These views help connect the desired outdoor room to the existing home.
If possible, take another set after heavy rain and one when the afternoon sun reaches the patio. A dry midday photo can hide the two conditions that most often shape a Wilmington backyard: where water collects and where heat makes the space uncomfortable. Those observations are more useful than trying to diagnose the solution yourself.
Describe the Moments You Want the Yard to Support
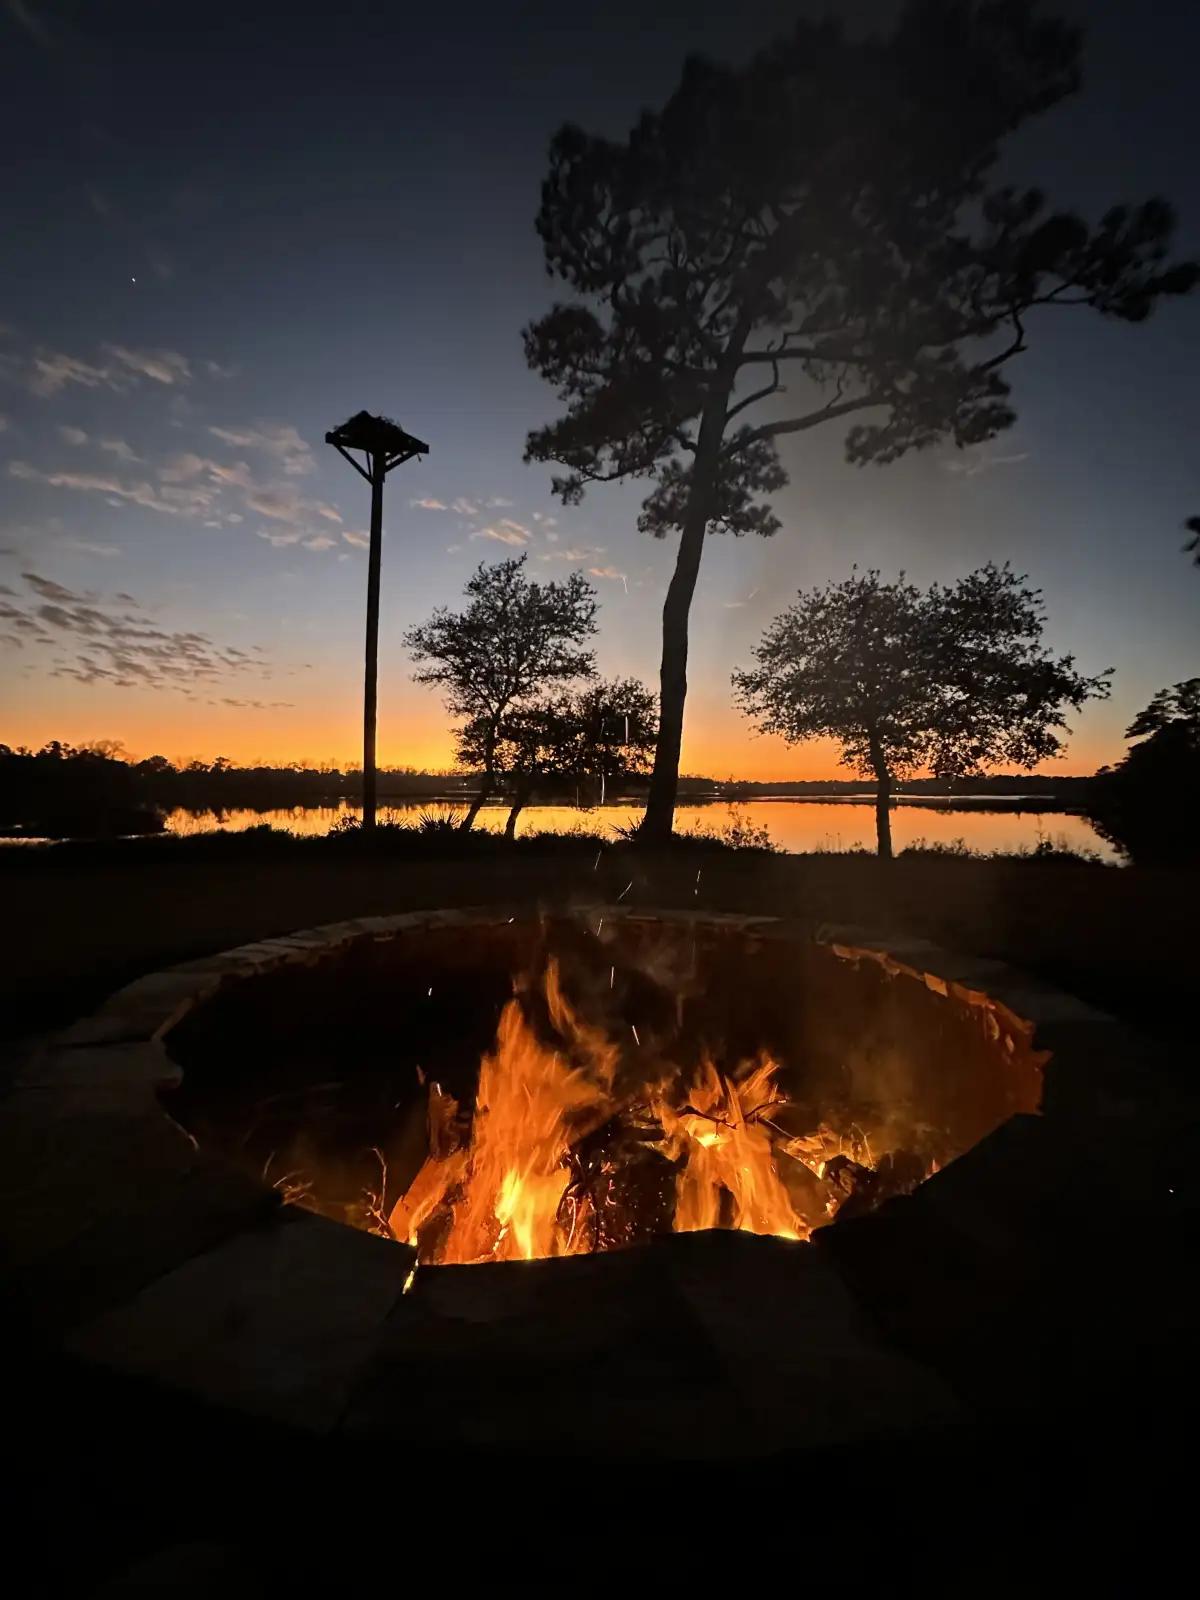
Start with real use rather than a product list. Explain whether you picture quiet coffee outside, weeknight grilling, family dinners, larger weekend gatherings, a fire after sunset, or a safer route for children and guests. Mention how many people should sit comfortably and whether anyone needs step-free movement or extra lighting.
Those details tell the designer how much room should be devoted to dining, cooking, circulation, and lounging. They also make it easier to decide whether the first priority is a paver patio, a shade structure, an outdoor kitchen, or a coordinated Wilmington outdoor living plan.
Separate Fixed Conditions From Preferences
Some parts of the project are choices: finish color, paver shape, counter material, fixture style, and planting character. Other parts are fixed conditions that the plan has to respect, such as doors, windows, grade, drainage direction, utilities, pool equipment, septic areas, mature trees, and side-yard access.
Bring any survey, HOA guideline, utility note, or existing plan that is easy to find, but do not delay the conversation because a document is missing. The purpose of the site review is to identify which conditions need to be measured or confirmed before design decisions are locked.
Use Inspiration Photos to Explain a Feeling
Inspiration images are useful when you can say what you like about them. Maybe it is the shelter from afternoon sun, the distance between the grill and dining table, the way low walls define a seating area, or the warm light along a walkway. The exact house or product does not have to match yours.
Avoid treating one internet image as a plan that should be copied onto a different property. Your home has its own doors, views, scale, wind, water, and access. The goal is to translate the useful idea into a layout that belongs in your yard.
Mention the Features You May Add Later
If the first phase is a patio but you may eventually want a kitchen, pergola, fire feature, or lighting, say so at the beginning. Future additions can influence patio dimensions, footing locations, utility sleeves, drainage paths, and the position of furniture today.
Planning the larger room does not require building every feature at once. It simply protects the work you are paying for now. A well-considered first phase should make the next phase easier, not force finished pavers to be cut or a comfortable seating zone to be rearranged.
What a Productive First Conversation Should Clarify
By the end of the first conversation, you should have a clearer sense of the design priorities, the site questions that need investigation, and the next step toward a buildable plan. You may not have a final price or material schedule yet, because those depend on dimensions and selections, but you should understand what information will shape them.
ENC Designs uses the consultation to connect your goals with the property conditions before the details move into 3D design. That keeps the design conversation focused on the way you want to live outside, while still accounting for the practical conditions that make the finished room work.
Consultation Preparation FAQ
Bring current yard photos, notes about water and access, a short description of how you want to use the space, and any easy-to-find HOA or property documents. Inspiration photos can help when you explain what appeals to you.
No. Rough measurements may help the opening conversation, but the property review and design process establish accurate dimensions, grades, clearances, and relationships to the home.
Describe the moments you want the yard to support: weeknight cooking, shade for dinner, safer steps after dark, or room for a larger gathering. Those outcomes are more useful than a product-only wish list.
Yes. Future kitchens, pergolas, lighting, and fire features may affect space, access, drainage, footings, and utility routes even when they are not part of the first construction phase.
Ready to turn your observations into a plan? Tell us how you want to use your Wilmington backyard or call (919) 634-2359 to start a Visionary Consultation.