
Compare What the Proposal Solves, Not Just What It Lists
Homeowners often begin an outdoor living project with a short feature list: patio, kitchen, fire pit, shade, lighting, or planting. A proposal becomes more useful when it explains how those pieces will work together on the actual property. Before booking, compare how each plan addresses the yard, the household’s routines, and the decisions that are expensive or disruptive to change later.
This is especially important when planning outdoor living in Wilmington, NC. A Wilmington-area property may involve heavy summer rain, flat or changing grades, sandy or mixed soils, salt-air exposure, mature roots, narrow access, or neighborhood review. Those conditions are not universal, but the ones present at your home should influence layout, materials, drainage, and sequence.
1. What Will Be Learned About the Property Before the Layout Is Final?
Ask what the design team needs to observe, measure, or verify. Useful site questions include the relationship between doors and finished surfaces, roof runoff, low areas, slope, tree roots, existing utilities, HVAC equipment, gates, fences, and the path materials and equipment would take into the backyard.
You can prepare by walking the property after a strong rain and during the hours you expect to use the space. Note where water collects, where afternoon sun is uncomfortable, which views need privacy, and where circulation already feels awkward. The Wilmington service-area guide adds local context for the conditions that may deserve an early conversation.
2. Does the Layout Begin With Daily Use or With Individual Features?
A feature-first plan can look complete on paper while leaving daily movement unresolved. Explain how many people normally use the yard, whether weeknight cooking or larger gatherings matter more, and which doors connect the house to the outdoor space. Then ask how the proposal handles dining-chair clearance, a cook’s work zone, routes to the lawn, and safe movement around steps or fire features.
The broader outdoor living design-build service shows why patio, kitchen, fire, shade, landscape, lighting, and drainage decisions are better considered as one outdoor room than as unrelated additions.
3. How Will Hardscape and Drainage Be Planned Together?
New patios, walls, beds, kitchens, and roofed areas can change the way rainwater moves. Ask how the proposed elevations relate to the house, where runoff is expected to travel, and whether the design creates or removes low points. A useful explanation should look beyond the surface directly under the patio and consider water entering from roofs or the surrounding yard.
Some properties may rely on careful grading and surface pitch. Others may need downspout routing, drains, or a more complete drainage solution. The right answer depends on the site; the important comparison is whether water movement was considered before finished elevations and hardscape edges were fixed.
Ask about visible water
Where does runoff collect now, and how will the new layout change that path during a heavy summer rain?
Ask about hidden coordination
Which drains, sleeves, conduits, or utility routes need to be installed before the patio or planting is finished?
4. Which Features Belong in the First Scope, Even If They Come Later?
A project can be built in phases without being designed one phase at a time. If you may add an outdoor kitchen, pergola, fire feature, lighting, or additional planting later, ask what the first proposal must reserve now. Appliance clearances, structural footings, utility routes, drainage paths, and construction access can all affect an initial paver patio layout.
Ask the team to separate permanent early decisions from flexible finish choices. The goal is not to select every detail on day one. It is to avoid placing the first phase where a future feature, utility, or access route will need to go.
5. What Does the Design Phase Actually Deliver?
“Design included” can mean different things. Ask whether the scope identifies site measurements, concept development, a dimensioned layout, 3D views, material guidance, revisions, and the point at which construction pricing becomes specific. Confirm what you will review and approve before the project moves forward.
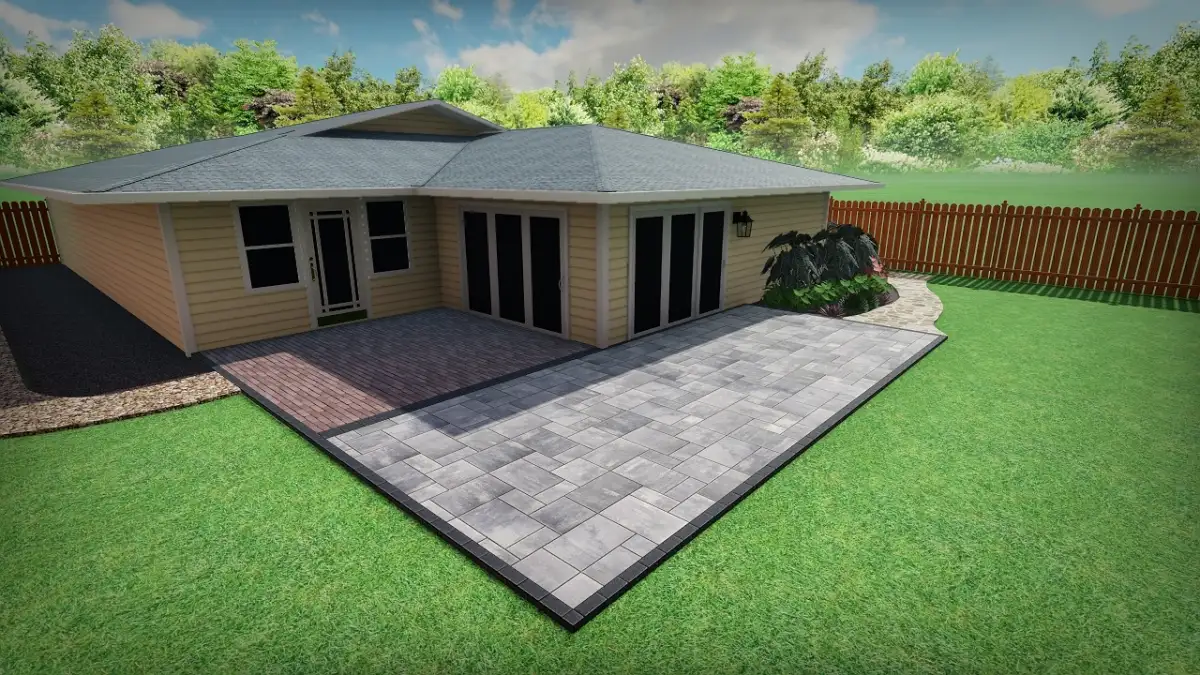
ENC Designs uses a 3D design process to help homeowners see the connected outdoor room before construction begins. When comparing a proposal, ask how the model will help you evaluate scale, furniture clearance, views from the house, paths between activity zones, material transitions, and the relationship between current and future phases.
6. How Are Materials Being Chosen for the Site and the Maintenance You Want?
Material conversations should go beyond color. Ask how pavers, masonry, countertops, cabinetry, fixtures, fasteners, and plant selections are being evaluated for their location and exposure. Sun, rain, salt air, irrigation, cooking heat, and everyday traffic can matter differently across the same property.
Also ask what care the proposed finishes normally require. A clear comparison should identify routine cleaning, sealing or other manufacturer-recommended care where applicable, replacement access for equipment, and any limitations that affect long-term use. Do not assume two similar-looking selections have the same installation requirements or maintenance expectations.
7. What Assumptions, Allowances, and Exclusions Affect the Price?
Rather than asking only for a lower total, ask what the total contains. Compare demolition, hauling, site preparation, base depth, drainage, utility coordination, materials, edge restraint, structures, planting, lighting, cleanup, and final walk-through where each item applies. If a finish, appliance, fixture, or site condition is not yet known, ask how it is represented.
- Match the scope. Make sure each proposal is pricing the same features, quantities, preparation, and finish level.
- Identify open decisions. Note allowances, owner-supplied items, optional work, and selections that can change the amount.
- Clarify site unknowns. Ask how hidden conditions or changes are documented and approved if they arise.
This turns a price comparison into a scope comparison. It also helps you see whether a lower number reflects a different approach, a missing item, or simply a different selection.
8. What Must Happen Before Construction Can Start?
Ask for the milestones between approval and construction: design decisions, material selections, utility coordination, engineering or permits when applicable, neighborhood submissions, procurement, and site preparation. Then ask how weather or an unresolved selection could affect the sequence.
For Wilmington-area homes, access limitations and heavy rain can be as important to the schedule discussion as the size of the finished space. A responsible answer may not promise an exact outcome before the site and scope are understood, but it should make responsibilities, dependencies, and communication clear.
Before Signing, Confirm the Handoff and Long-Term Care
Finish the comparison by asking what happens after construction. Which care instructions will be provided? Who handles manufacturer registrations when they apply? What workmanship or manufacturer warranty information is included in writing? Who should you contact if a question arises after the final walk-through?
These questions do not require every proposal to look identical. They help you compare how well each one explains the property, the complete outdoor room, the work being priced, and the decisions still ahead.
Wilmington Outdoor Living Proposal FAQ
A useful proposal should make the included design and construction work clear, identify important exclusions or allowances, show which features and materials are assumed, and explain the next deliverable. Property-specific items such as drainage, access, utilities, approvals, and future phases should be addressed when they affect the scope.
Compare the scope and assumptions before comparing the bottom line. Check whether each proposal includes the same site preparation, base work, drainage, utilities, materials, finishes, cleanup, and design deliverables, and note where allowances or unresolved selections could change the final amount.
Patios, walls, planting beds, kitchens, and covered areas can change how water moves through a yard. Discussing roof runoff, existing low areas, grade, and finished elevations early helps the design account for water before hardscape edges and elevations are fixed.
Yes, when the eventual layout is considered before the first phase begins. A coordinated plan can reserve space, clearances, utility routes, drainage paths, and future construction access so later additions are less likely to disturb completed work.
For more help preparing the first conversation, read the Wilmington outdoor living planning guide. When you are ready to discuss your property, contact ENC Designs or call (919) 634-2359.