
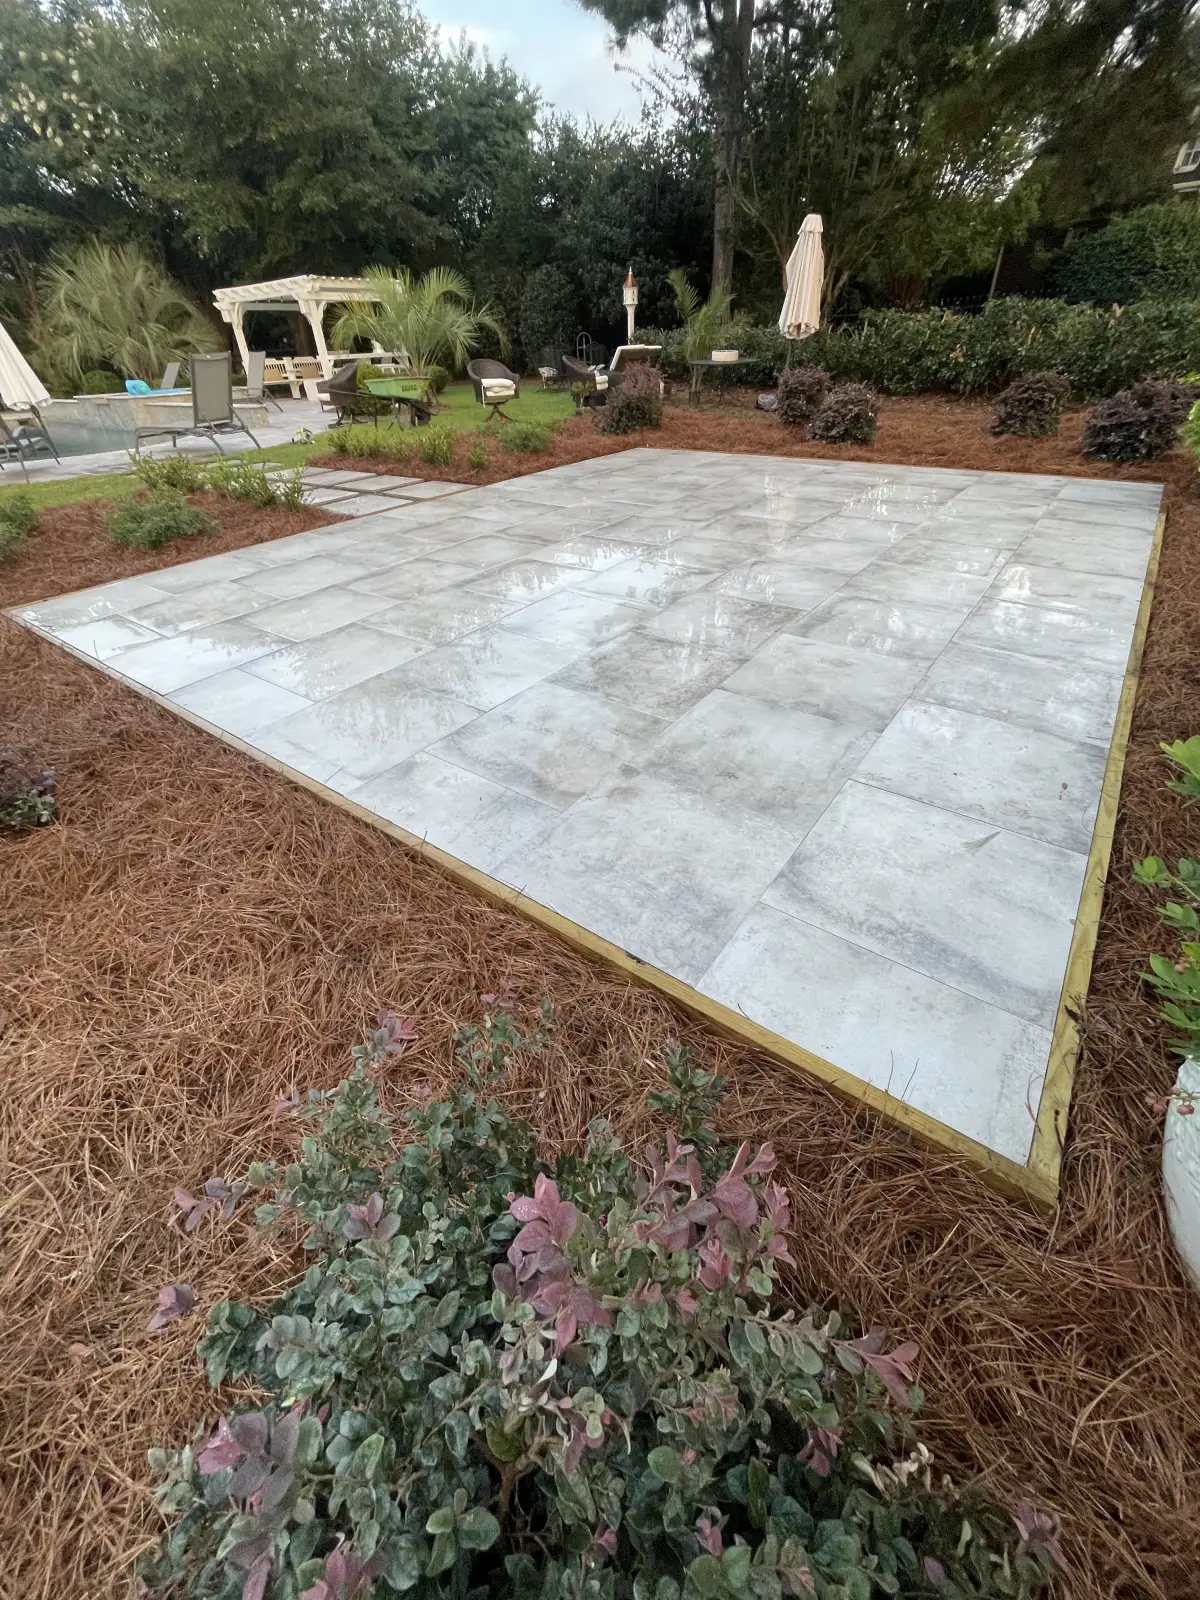
Paver Patio Base and Drainage Guide
A premium paver patio depends on excavation, base depth, drainage pitch, edge restraint, joint sand, and layout choices that are mostly hidden after the project is finished. ENC Designs plans those details before the surface pattern is selected.
Base Depth Is Not a Guess
Patios that carry outdoor kitchens, fire features, seat walls, or heavy furniture need a deeper, better-compacted base than a simple walkway. We evaluate soil, drainage, slope, and load before recommending the excavation depth and aggregate profile.
Water Needs a Place to Go
Coastal storms can overwhelm patios that look level but do not drain. The right pitch, open joints, drain placement, and nearby grading keep water moving away from doors, retaining walls, and planting beds instead of pooling across the seating area.
Patterns Should Match the Use
A dining zone, grill path, pool transition, and lounge area can all call for different scale and movement in the paver pattern. ENC Designs balances visual rhythm with practical clearances so furniture sits correctly and walking paths feel natural.
Edges Decide How the Patio Ages
Edge restraint, border courses, step transitions, and adjoining turf or mulch lines are not finish details to solve at the end. They determine whether the patio keeps its shape or begins spreading at the sides after repeated rain and traffic.
The Patio Can Support Future Phases
If an outdoor kitchen, pergola, lighting plan, or fire feature may come later, those possibilities should influence conduit, base reinforcement, and layout now. A thoughtful first phase prevents expensive rework when the next outdoor living piece is ready.
What a Long-Lasting Paver Patio Needs Below the Surface
The surface pattern is the part homeowners see first, but the hidden layers decide whether the patio still feels solid after years of furniture, foot traffic, rain, and outdoor entertaining. ENC Designs looks at the existing grade, soil condition, drainage path, nearby doors, step height, furniture footprint, and future outdoor living features before choosing the final patio layout.
That approach matters across coastal North Carolina because heavy summer rain exposes weak excavation and poor pitch quickly. A patio that holds water near a doorway, drops toward a kitchen island, or traps runoff beside a retaining wall can damage the very outdoor room it was supposed to improve.
- Excavation based on use, not guesswork. Dining patios, pool paths, kitchen bases, and fire seating zones all place different demands on the base and finished elevation.
- Jointing and edge restraint that hold shape. Borders, restraints, and polymeric sand help keep the field tight through rain, sweeping, furniture movement, and routine use.
- Transitions planned before installation. Door thresholds, steps, turf edges, planting beds, pool decks, and walkways need clean elevations so the patio feels natural from every entry point.
- Design choices tied to the larger yard. Paver color, format, border courses, and laying pattern should connect to the home, landscape design, lighting, and future features instead of feeling like an isolated slab.