
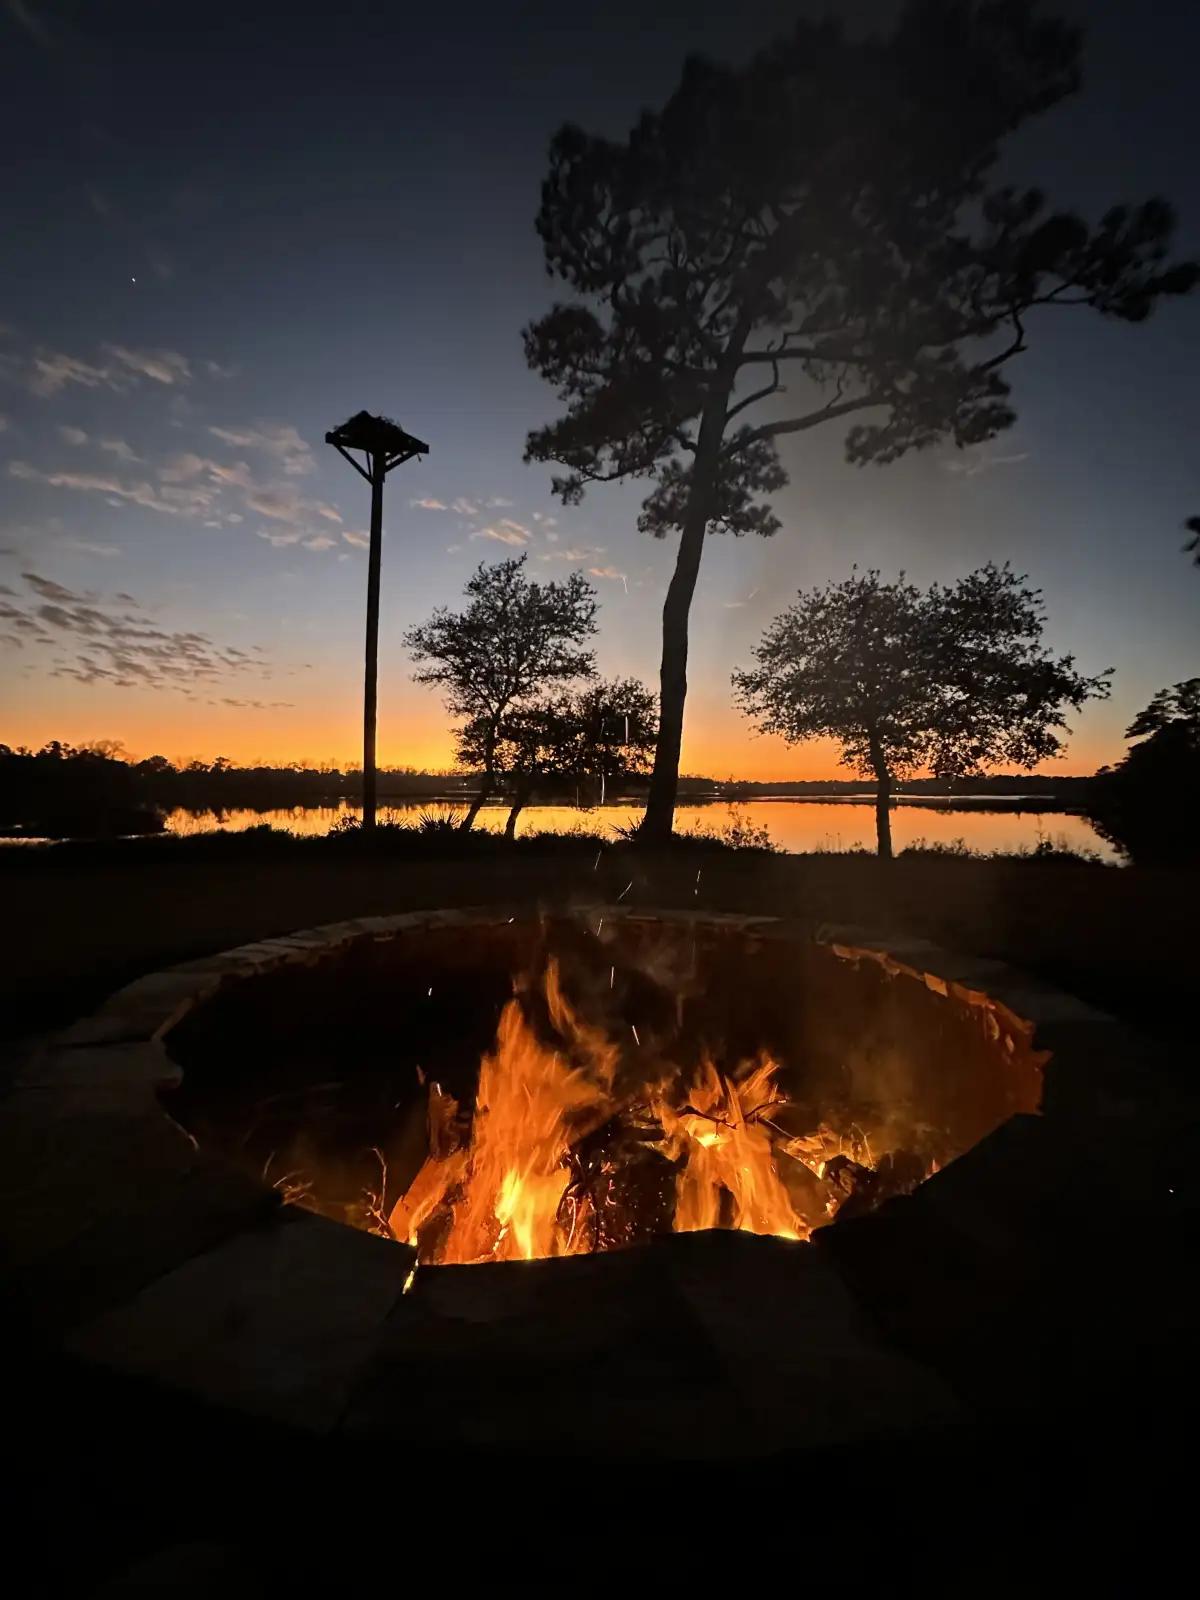
What Does “Outdoor Living” Actually Mean for Your Home?
Outdoor living is not a single product. It is the way a yard supports everyday life outside: cooking dinner, eating with family, gathering around a fire, finding shade, moving safely after dark, or simply having a comfortable place to sit. A project might begin with one patio, but the planning question is broader: what should become easier, more comfortable, or more useful when the work is complete?
That distinction matters for outdoor living in Wilmington, NC. A good plan has to connect household priorities with the property itself. Heavy summer rain, sun exposure, salt air, mature trees, narrow side-yard access, changing grades, and neighborhood review can all influence the right layout. Not every Wilmington property has every condition, but the conditions that are present should be discussed early.
Which Outdoor Rooms Would You Use Every Week?
Before booking a consultation, name the two or three activities that matter most. This helps establish scale and keeps the project from becoming a collection of features without a clear center. Consider how the space needs to work on an ordinary weekday as well as during a larger gathering.
Daily-use priorities
Dining near the kitchen door, a comfortable conversation area, shade at the right time of day, or a direct path to the lawn may matter more than a rarely used feature.
Occasional-use priorities
Larger gatherings, a fire feature, additional cooking capacity, or flexible seating can be planned without letting them overwhelm the everyday layout.
Furniture dimensions are part of this decision. A dining table needs chair clearance, an outdoor kitchen needs a workable cooking zone, and routes between the house, lawn, and seating should remain comfortable when people are using the space. The complete outdoor living service explains how patio, kitchen, fire, lighting, landscape, and drainage decisions can be coordinated in one plan.
What Should Be Planned Together, Even If It Is Built Later?
Phasing can make sense when the eventual space is considered before the first phase begins. A future kitchen may need utilities and clearances. A pergola may need footings. Lighting may need conduit. A later path or planting area may need to remain outside the first patio footprint. Construction access also matters: the route needed for a future phase should not be blocked by finished work.
Ask which decisions are permanent and which can stay flexible. The size and elevation of a paver patio, utility routes, drainage paths, structural locations, and transitions at the house can be difficult to change. Furniture, some finishes, planting layers, and smaller amenities may offer more flexibility. ENC Designs uses a 3D design process so homeowners can review the connected outdoor room before construction begins.
What Does the Wilmington Property Need the Plan to Respect?
Walk the yard twice before the design conversation: once after a strong rain and once during the hottest part of the afternoon. Look for water collecting near doors or low areas, downspouts discharging toward the project zone, intense sun on a preferred seating area, exposed views, mature roots, low branches, mechanical equipment, gates, and tight turns along the access route.
New hardscape, walls, beds, kitchens, and covered areas can change how water moves. Outdoor living work does not automatically solve drainage, so ask whether the site needs grading, surface pitch, downspout coordination, drains, or a broader drainage solution. The Wilmington service-area guide covers additional local considerations for properties in and around the city.
- Watch the water. Note where roof runoff travels and where puddles remain after the rest of the yard begins to dry.
- Map sun and shade. Record which project areas feel comfortable at the times you expect to use them.
- Trace the access route. Identify gates, fences, utility equipment, narrow side yards, and finished areas that need protection.
- Check approval needs. Gather HOA guidance, a property survey, or other available records that could affect the layout or approval sequence.
How Much Maintenance Fits the Way You Want to Live?
Ask about maintenance before choosing finishes. Pavers, masonry, countertops, cabinetry, fixtures, fasteners, lighting, and plants face different combinations of sun, rain, cooking heat, irrigation, salt air, and everyday traffic. Similar-looking options may have different cleaning, sealing, replacement, or manufacturer-care requirements.
A useful material discussion should separate appearance from ownership. Ask which surfaces will show pollen or cooking residue, how equipment can be reached for service, which care instructions apply, and where a selection has limits in the proposed exposure. The goal is not a maintenance-free promise; it is a space whose upkeep matches your expectations.
What Should Be Clear Before You Book?
By the end of the early conversation, you should understand the next design deliverable, the decisions needed from you, and which site questions still require verification. Ask how the proposed scope handles measurements, concept development, 3D views, revisions, material guidance, construction pricing, permits or engineering when applicable, neighborhood review, scheduling dependencies, and changes.
Trust also depends on what is documented. Ask for the scope, allowances, exclusions, responsibilities, payment schedule, change process, and applicable workmanship or manufacturer warranty information in writing. If you are comparing more than one proposal, the recent guide to comparing Wilmington outdoor living proposals shows how to compare equal scope instead of only the bottom-line number.
Outdoor Living FAQ for Wilmington Homeowners
Outdoor living is the intentional use of exterior space for everyday activities such as dining, cooking, gathering, relaxing, playing, or moving safely after dark. A complete plan can connect patios, kitchens, shade, fire features, lighting, planting, drainage, and circulation, but the right mix depends on how the household wants to use the property.
Planning the eventual layout before the first phase can help reserve space for future features, utilities, drainage, footings, and construction access. The phases can remain separate while the early work supports the longer-term plan.
Patios, walls, planting beds, kitchens, and covered areas can change how water moves through a yard. Wilmington-area properties can also experience heavy summer rain and varied grades or soils, so roof runoff, low areas, surface pitch, and finished elevations should be considered before the layout is fixed.
Prepare a short list of the activities the space should support, the features that matter now and later, site conditions you have noticed after rain or during hot afternoon sun, access limitations, preferred maintenance level, and any known neighborhood review requirements. Photos and a property survey can also be useful when available.
If these questions helped define the project, the next step is a property-specific conversation. Contact ENC Designs or call (919) 634-2359 to discuss the outdoor living space you want to plan in Wilmington.