
Before You Book, Ask What the Property Requires
A beautiful outdoor living concept is only the beginning. Before booking, Wilmington homeowners need to know whether the plan responds to the real property: where water moves during a hard rain, how materials will handle the exposure, whether equipment can reach the work area, and what today’s choices mean for a future kitchen, pergola, fire feature, or lighting plan.
Those questions are especially useful when planning outdoor living in Wilmington, NC. Properties across the area can have different combinations of flat or changing grades, sandy or mixed soils, mature roots, strong afternoon sun, salt-air exposure, narrow side yards, and neighborhood review. The goal is not to assume that every yard has the same issues. It is to identify the conditions that apply to yours before the footprint is fixed.
1. Where Will Water Go During a Wilmington Downpour?
Walk the yard after a strong rain. Note water near doors, low areas that stay wet, downspouts discharging toward the proposed space, washed-out edges, and routes where runoff crosses a walkway. Then ask how new surfaces and structures could change that pattern.
A paver patio, retaining edge, outdoor kitchen, planting bed, or covered area can redirect surface water. Finished elevations, surface pitch, roof runoff, and transitions at the house need to be considered together. Depending on the property, the solution may involve grading, downspout coordination, drains, or broader drainage work. The important point is to settle the water strategy before the outdoor room is organized around the wrong assumptions.
2. What Must Fit Around Doors, Utilities, and Daily Traffic?
Measure more than the open lawn. Exterior doors need clear landings. Dining chairs need room to pull back. A cook should not stand in the main walking route. HVAC units, meters, cleanouts, irrigation equipment, steps, gates, and pool equipment may need service access. Routes between the house, cooking area, table, seating, and lawn should still work when people are actually using the space.
For an outdoor kitchen, appliance dimensions, counter depth, ventilation, utilities, heat, and access for maintenance can affect the layout long before colors are selected. Ask what must be placed early and what can remain flexible until the overall plan is resolved.
Permanent decisions
Patio elevations, structural locations, major utility routes, drainage paths, steps, and transitions at the house can be difficult to change after construction.
Flexible decisions
Some finish colors, furniture, planting layers, and smaller amenities can often be refined after circulation, clearances, and the main footprint are settled.
3. How Will Materials Age in This Exact Exposure?
“Outdoor rated” is not the end of the material conversation. Ask how the proposed pavers, masonry, counters, cabinetry, appliances, fasteners, fixtures, and finishes relate to the site’s sun, shade, rain, irrigation, cooking heat, pool water, wind, or salt-air exposure. Two Wilmington properties can create very different conditions for the same product.
Also ask what ownership looks like. Which surfaces need routine cleaning? Do any manufacturers call for sealing or other care? Can appliances and lighting components be reached for service? Will pollen, cooking residue, or irrigation overspray be especially visible on a finish? A useful recommendation should explain both the appearance and the maintenance tradeoff without promising that an exterior space will be maintenance-free.
4. Can the Work Reach the Backyard Without Damaging What Stays?
A narrow side yard, tight gate, fence, mature tree, septic component, overhead branch, or finished driveway can affect equipment access and material handling. Ask what route the work will use, what needs protection, whether anything must be temporarily removed, and how excavation material and deliveries will move through the property.
Access matters again if the project will be phased. Building the most valuable finished surface across the only route to a future pergola or kitchen can create unnecessary disruption later. A clear sequence protects both the current construction and the longer-term plan.
5. What Needs Approval or Verification Before Construction?
Ask which known records could affect the layout or schedule. A property survey can help clarify boundaries and recorded features. Neighborhood or HOA guidance may influence materials, structures, setbacks, or submission timing. Depending on the work, permits, utility coordination, or engineering may also apply.
The answer should name responsibilities instead of assuming that every property follows the same path. Confirm who gathers available documents, who prepares any needed submission, what remains subject to review, and which decisions should wait until applicable approvals are understood. The Wilmington service-area guide offers more local planning context without treating every neighborhood or lot alike.
6. What Does the Booking Actually Include?
“Booking” can mean a consultation, a design agreement, or a construction contract. Before committing, ask what the next deliverable is and what information is needed from you. If the next phase is design, clarify whether it includes measurements, concept development, 3D views, revisions, and material guidance. If it is construction, ask how preparation, demolition, base work, drainage, installation, utility coordination, cleanup, and the final walk-through are described.
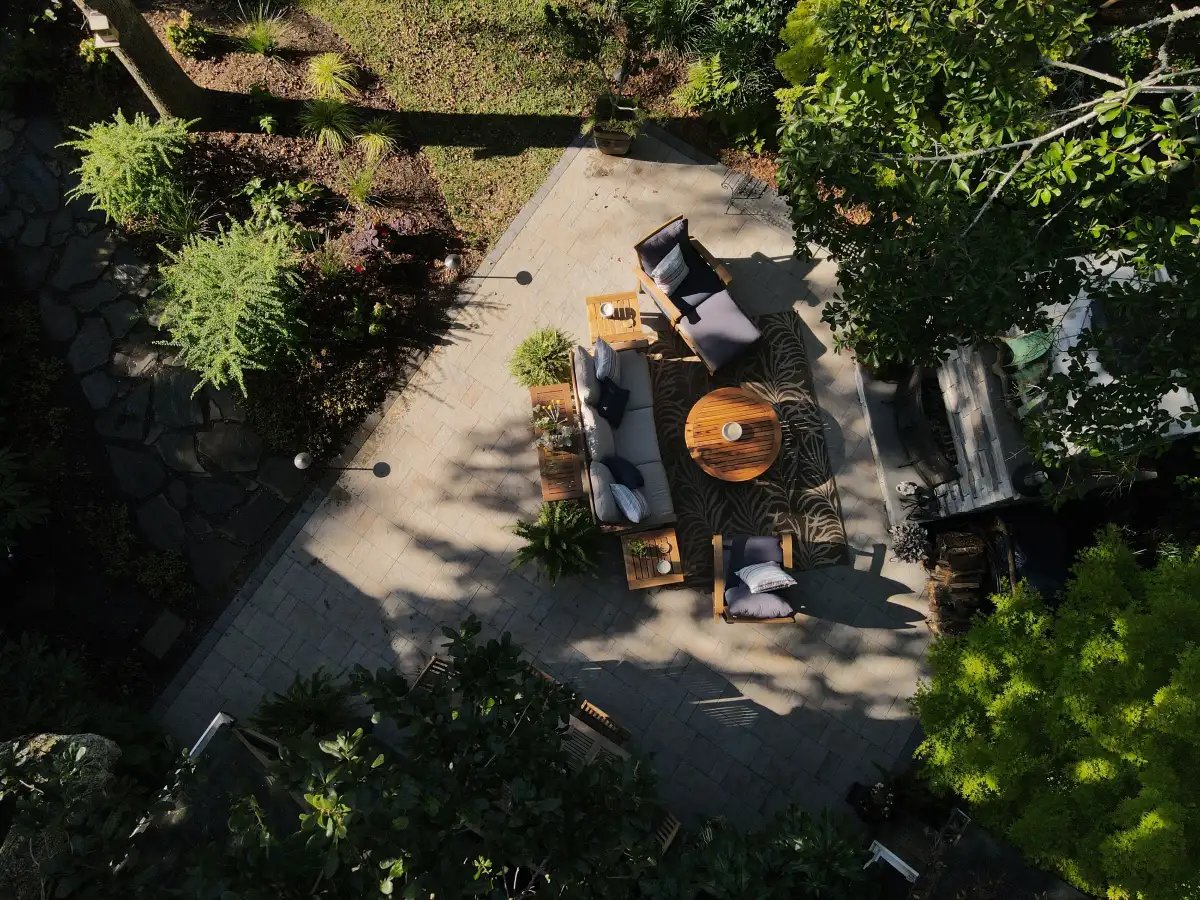
ENC Designs uses a 3D design process to show the connected outdoor room before construction begins. Use the model to test practical decisions: furniture clearance, walking routes, views from the house, kitchen placement, shade, steps, material transitions, and how present and future phases connect.
7. Can Future Features Be Added Without Undoing Finished Work?
A homeowner may want the patio and drainage first, then add a kitchen, fire feature, pergola, landscape lighting, or planting later. That can work when the eventual layout is considered from the beginning. Ask what needs to be reserved, routed, or installed early even if the visible feature comes later.
- Reserve the footprint. Protect room for later counters, seating, shade structures, planting, and safe circulation.
- Coordinate hidden infrastructure. Consider utility paths, sleeves, conduits, drainage, and structural locations before surfaces close them in.
- Keep future access open. Plan how later materials and equipment could reach the work without crossing the most valuable completed areas.
- Define a complete first phase. Make sure the initial build is safe, usable, drained, and visually resolved while later work waits.
The outdoor living design-build service shows how patio, kitchen, shade, fire, lighting, landscape, and drainage decisions can be organized as one plan rather than a series of disconnected additions.
What to Bring to the First Conversation
You do not need to arrive with a finished drawing or every material selected. Bring a short list of the activities the yard should support, the features that matter now and later, and the conditions you have noticed after rain or during the hottest part of the day. Photos of doors, downspouts, side-yard access, equipment, grade changes, and problem areas can make the conversation more specific. A survey and neighborhood guidance are useful when available.
Then ask for clarity in writing: the next deliverable, included work, allowances or selections still open, responsibilities, payment schedule, change process, and applicable workmanship or manufacturer warranty information. For a companion planning exercise, read the guide to defining your Wilmington outdoor living space before choosing features.
Outdoor Living FAQ for Wilmington Homeowners
Ask how the plan responds to drainage, finished elevations, sun and salt-air exposure, construction access, utility routes, material care, neighborhood review, and future phases. Also confirm the next deliverable, included work, open selections, responsibilities, and change process in writing.
A patio, wall, kitchen, planting bed, or covered area can change how rainwater moves across a property. Looking at roof runoff, low areas, surface pitch, and finished elevations before fixing the layout helps the outdoor space and drainage plan work together.
Yes. Planning the eventual layout first can reserve room for later kitchens, shade structures, lighting, planting, and fire features while coordinating utility paths, drainage, footings, and construction access before finished surfaces make those items harder to add.
No. It is more useful to begin with the activities the space should support, the features that matter most, the maintenance level you prefer, and any property concerns. Materials can be evaluated after the layout, exposure, structure, and utility needs are better understood.
Ready to talk through your property? Contact ENC Designs about your Wilmington outdoor living project, or call (919) 634-2359.